
Primary on Main


Address
5407 W Sioux Road, Pentwater, MI
Price
$ 755,000
Property Attributes
- MLS#26013286
- TypeSingle Family
- Listing Status Active
- CountyOCEANA
- CityPentwater
- AreaPentwater Twp
- NeighborhoodPentwater Twp
- Zip49449
- StyleRanch
- Year Built2022
- Taxes$ 5593
- Price$ 755,000
- Bedrooms4
- Full Bathrooms2
- Half Bathrooms1
- Sqr Footage2116
- Lot Size0.26 Acres
Data Source:
Michigan Regional Information Center (MICHRIC)
Property Description
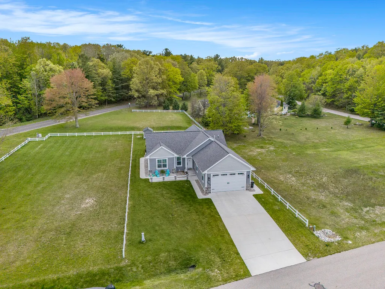
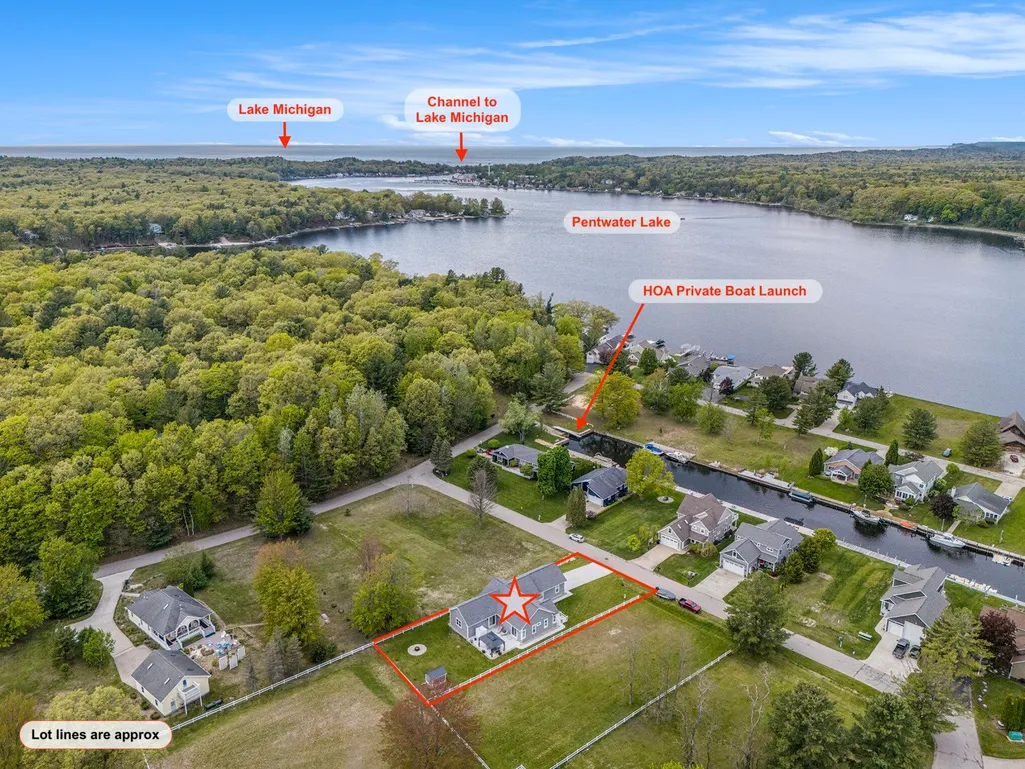
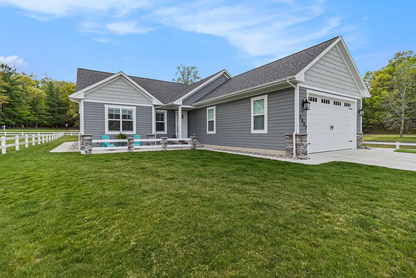
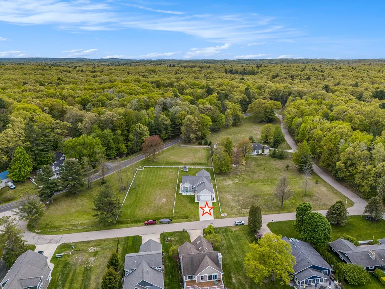
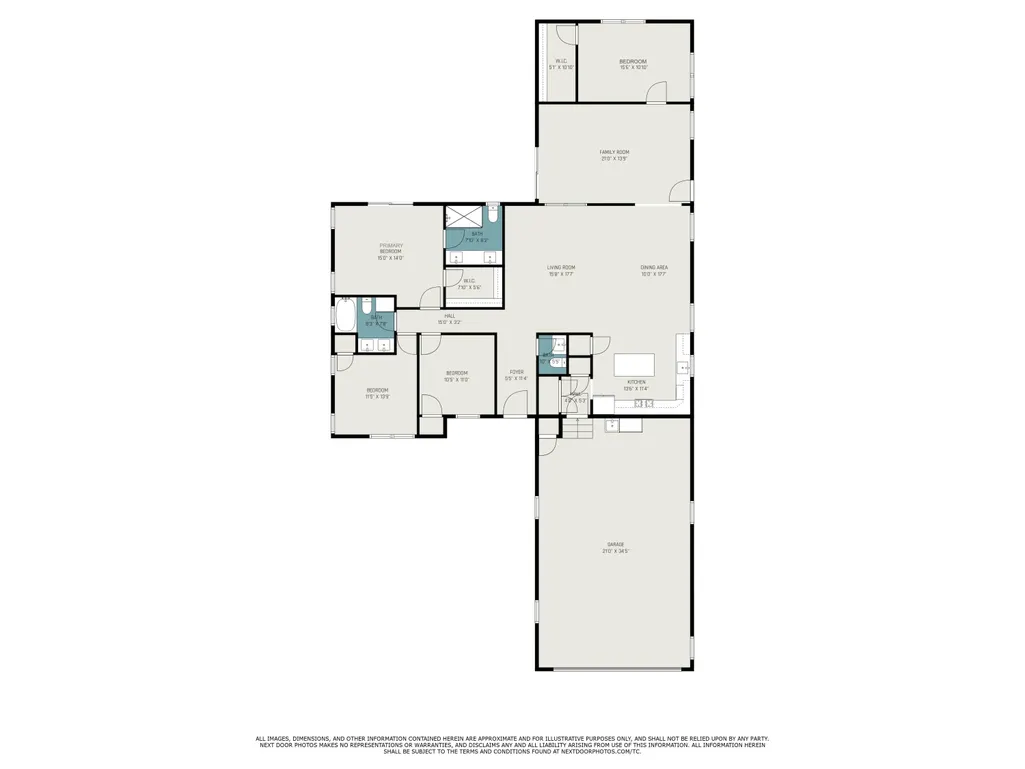
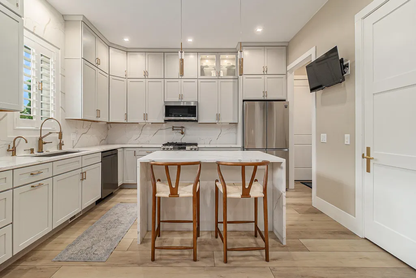
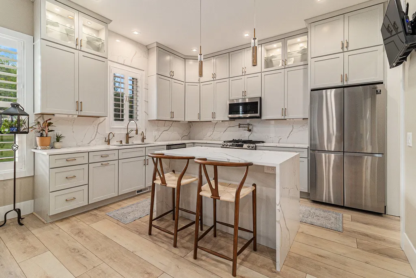
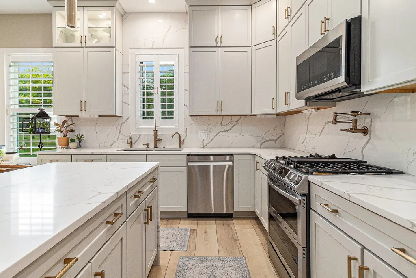
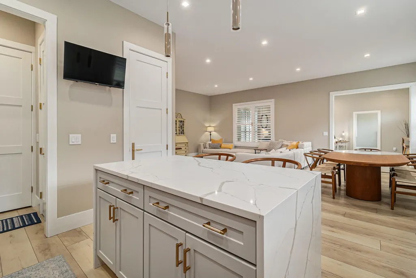
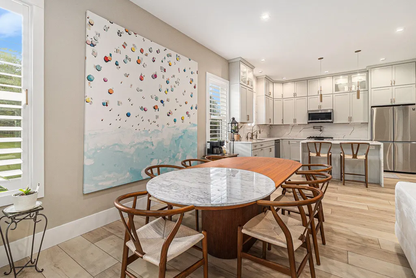
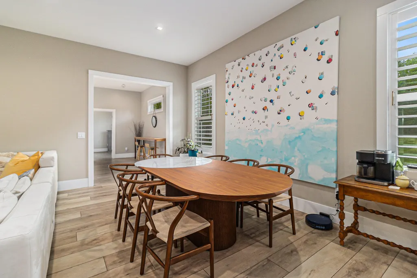
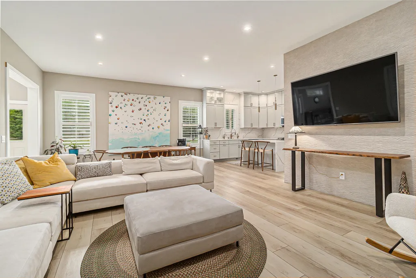
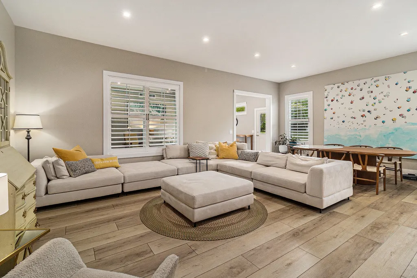
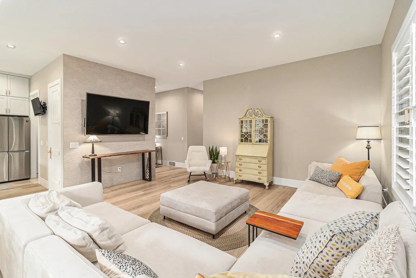
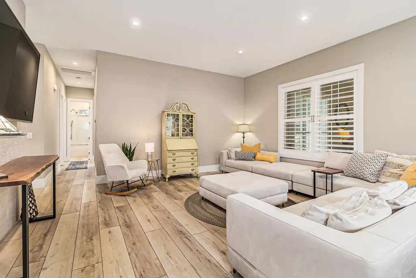
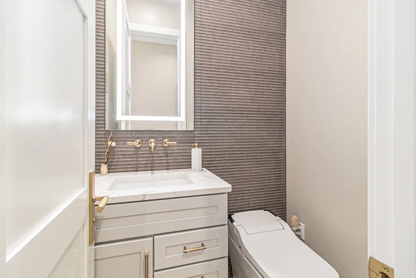
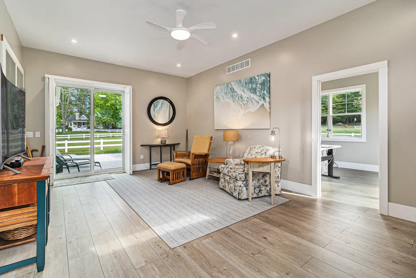
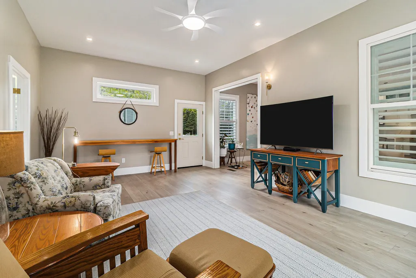
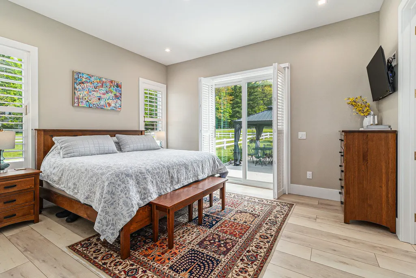
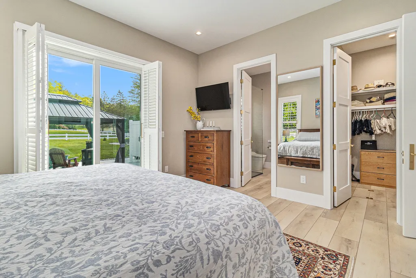
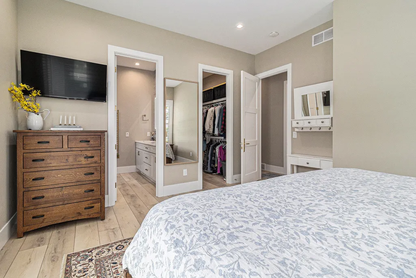
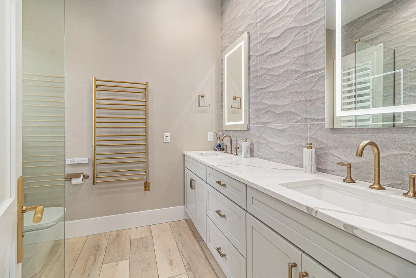
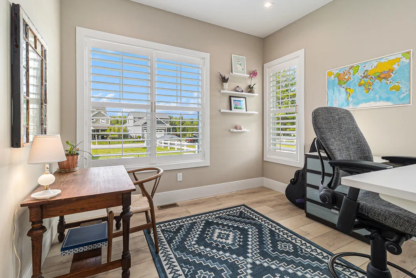
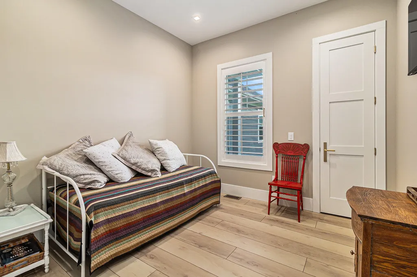
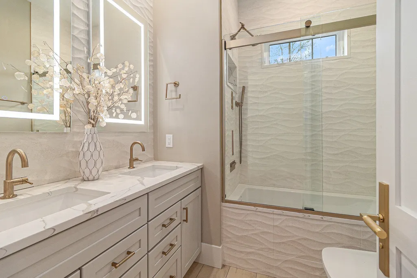
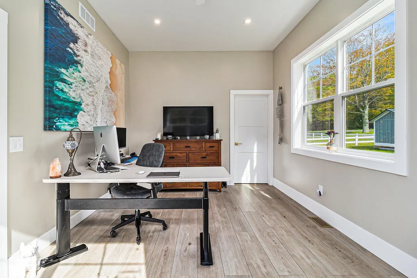
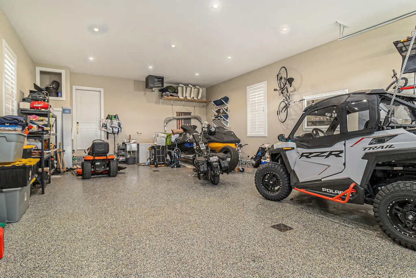
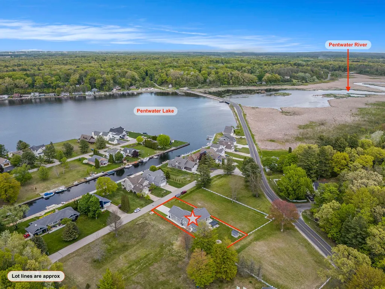
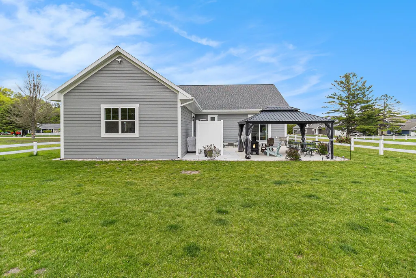
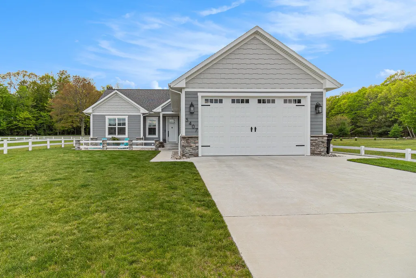
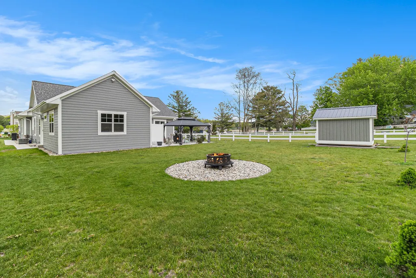
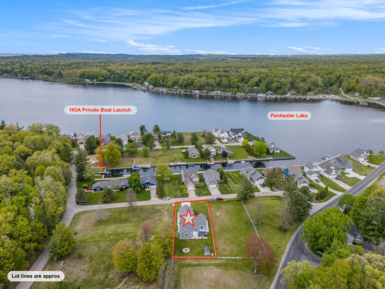
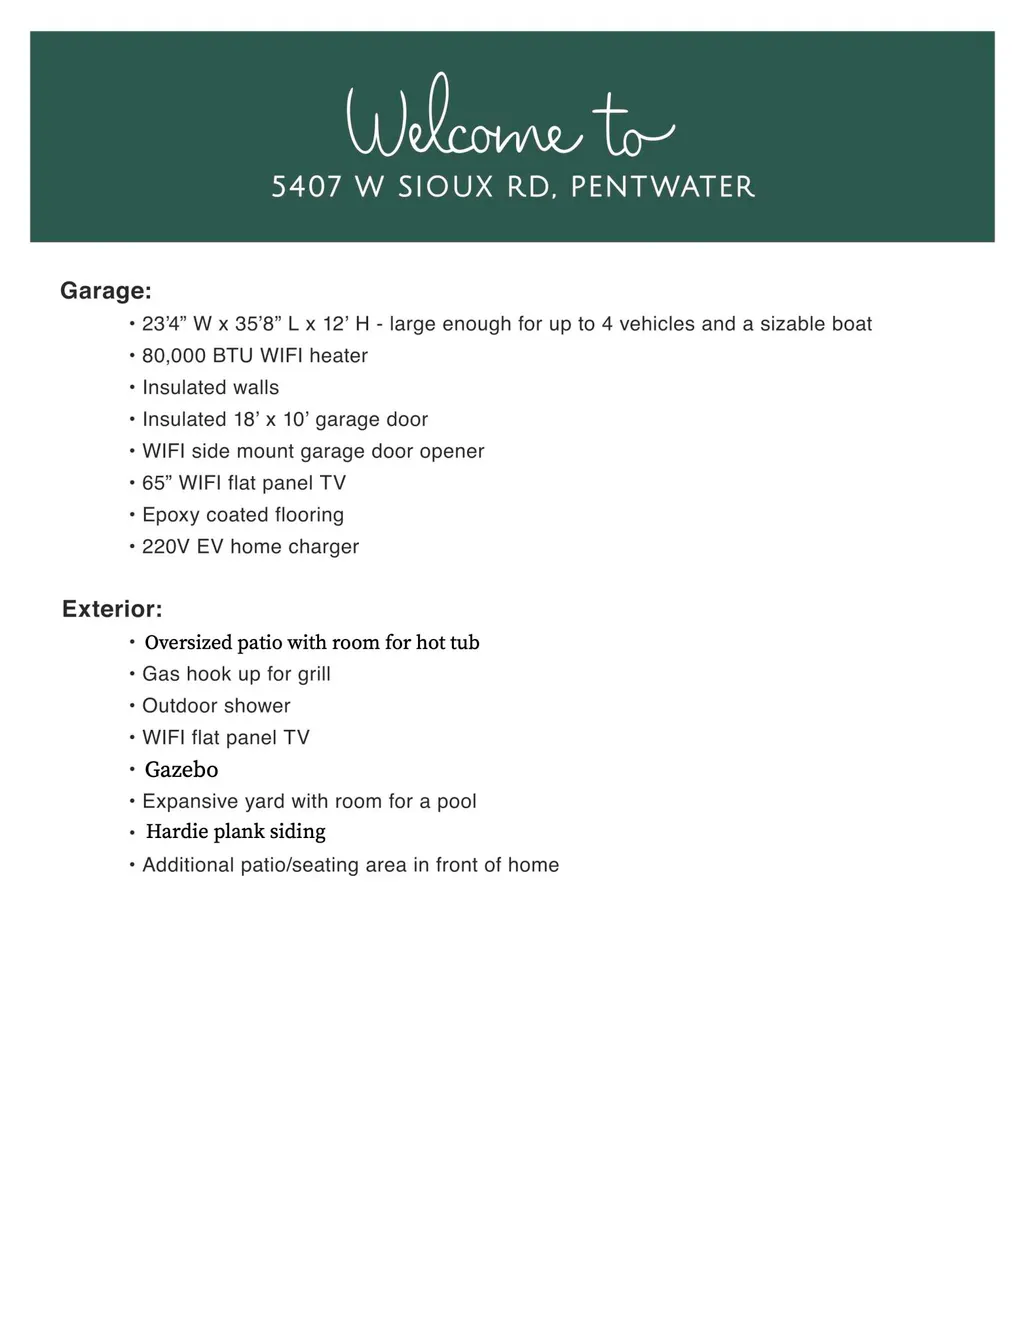
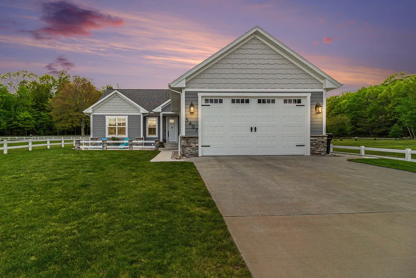
PENTWATER TWP - Stunning newer construction home in the highly desirable Apache Hills community, just 4 miles from downtown Pentwater. Enjoy HOA deeded access to a private boat launch on Pentwater Lake with channel access to Lake Michigan - perfect for boating and outdoor enthusiasts. Since its 2022 build, this exceptional home has been expanded with a newly added family room and additional bedroom in 2025 by Blackmer Construction, adding approximately 530 sq ft of living space. This thoughtfully designed ranch-style smart home now offers 4 bedrooms and 2.5 baths with a spacious, functional layout ideal for everyday living and entertaining. The 4-car attached, tandem-style garage is heated and insulated, featuring epoxy floors, EV charger, and side-mount opener. Inside, you'll find high-end finishes and advanced smart home features with mobile accessibility. The custom kitchen includes premium cabinetry, soft-close features, wall-mounted pasta arm, and touch-activated faucets. Luxury details continue throughout with tile flooring, heated towel racks, motion-activated toilets with bidet functionality, and an electronic shower system for a spa-like experience. A tankless water heater adds efficiency and convenience. Outdoor living is equally impressive, offering a gazebo, an outdoor shower, gas grill hookup, and space to add a pool or hot tub - perfect for relaxing or entertaining. A meticulously crafted home blending luxury, quality, and modern convenience in a prime location. Buyer to verify all information.
| Elementary School | Middle School | High School |
|---|---|---|
| Pentwater Public School Elementary School | Pentwater Public School Middle School | Pentwater Public School High School |
| Price History | |
|---|---|
| 4/2/2026 | Listed $765,000 |
| 6/30/2026 | 2$755,000 |
General Features
| Sewer | Septic Tank |
|---|---|
| Heating | Forced Air |
| Cooling | Central Air |
| Utilities | Phone Connected,Natural Gas Connected,Cable Connected,High-Speed Internet |
| Possession | Close Plus 30 Days |
| Roof | Composition,Shingle |
| Appliances | Dishwasher,Disposal,Dryer,Microwave,Oven,Range,Refrigerator,Washer |
| HOA Fee | 281.0 |
| Garage Spaces | 4.0 |
| Association Fee Includes | None |
| Architectural Style | Ranch |
| Security Features | Carbon Monoxide Detector(s),Smoke Detector(s) |
| Construction Materials | HardiPlank Type,Stone |
| Year Built | 2022 |
| Stories Count | 1 |
| Township | Pentwater Twp |
| Property Subtype | Single Family Residence |
| Tax Year | 2025 |
| Ownership | Private Owned |
| Waterfront Features | Channel,Lake |
| Assoc Fee Paid Per | Annually |
| County | Oceana |
| New Construction | No |
| Property Type | Residential |
| Association Amenities | Boat Launch |
| HOA | No |
| Attached Garage | Yes |
| Subdivision Name | Apache Hills |
| Garage Y/N | Yes |
| Total Rooms | 12 |
| Full Baths | 2 |
| Status | Active |
| Directions | From US 31 take Monroe Rd Exit to W Monroe Rd,West on Monroe Rd to Longbridge Rd,South on Longbridge Rd to Sioux Rd,West on Sioux Rd to property on South side of road |
| City | Pentwater |
| High School District | Pentwater |
| Zoning Description | 401 - Res |
| Lot Size Units | Acres |
| Lot Size Square Feet | 11496.0 |
| Carport Y/N | No |
| Listing Terms | Cash,Conventional |
| Land Lease Y/N | No |
| Tax Annual Amount | 5593.52 |
| Home Warranty Y/N | No |
| Lease Renewal Y/N | No |
| Additional Parcels Y/N | No |
| Rent Control Y/N | No |
| Standard Status | Active |
| Occupancy Type | Owner |
| Tax Assessed Value | 217025 |
| MobileHomeRemainsYN | No |
| Legal Description | . WD9912049 QC-L2002P14767 SPLIT FROM 036-00 IN 1980 APACHE HILLS REPLAT LOT 37. |
| Senior Community | None |
Interior Features
| Interior Amenities | Garage Door Opener,Center Island,Pantry |
|---|---|
| Basement | Crawl Space |
| Flooring | Other,Tile |
| Air Conditioning Y/N | Yes |
| Heating Y/N | Yes |
| Window Features | Low-Emissivity Windows,Window Treatments |
| Fireplace Y/N | No |
| Half Baths | 1 |
| Laundry Features | Gas Dryer Hookup,Main Level |
| Total Bedrooms | 4 |
| Main Level Bedrooms | 4 |
| Total Baths | 3 |
| Pantry | True |
Exterior Features
| Exterior Amenities | Other |
|---|---|
| Parking Features | Tandem,Garage Faces Front,Garage Door Opener,Attached |
| Lot Features | Level |
| Water Source | Well |
| Lot Size Area | 0.26 |
| Spa | No |
| Building Area Total | 2116.0 |
| Lot Dimensions | 75 x 187 x 75 x 200 |
| Lot Size Acres | 0.26 |
| Road Surface Type | Paved |
| Waterfront Y/N | No |
| Crops Included Y/N | No |
| Horse Y/N | No |
| Irrigation Water Rights Y/N | No |
| All Sports | True |
Amenities
- Foreclosure
- Views
- Short Sale
- New Construction
- Adult 55+
- Lease To Own
- No HOA Fees
- Furnished
- Primary On Main
- Air Conditioning
- Seller Finance
- Green
- Fixer Upper
- Horse
- Golf
- Fireplace
- Deck
- Garage
- Basement
- Pool
Property vs Single Family Average in 49449
Price
Taxes
Year Built
Visits
 Listing information is provided by Participants of the MichRIC MLS. IDX information is provided exclusively for personal, non-commercial use, and may not be used for any purpose other than to identify prospective properties consumers may be interested in purchasing. Information deemed reliable but not guaranteed. ©: MichRIC MLS. Last Update September 14, 2026 2:12 PM UTC
