
Views - Primary on Main
Address
14400 Van Syckle Road, Gregory, MI
Price
$ 699,900
Property Attributes
- MLS#26037427
- TypeSingle Family
- Listing Status Active
- CountyLIVINGSTON
- CityGregory
- AreaUnadilla Twp
- NeighborhoodUnadilla Twp
- Zip48137
- Style
- Year Built1979
- Taxes$ 5319
- Price$ 699,900
- Bedrooms4
- Full Bathrooms3
- Half Bathrooms2
- Sqr Footage3110
- Lot Size10.06 Acres
Data Source:
Michigan Regional Information Center (MICHRIC)
Property Description
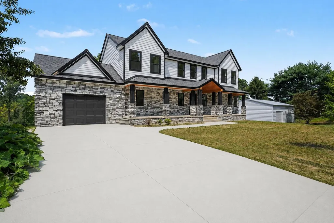
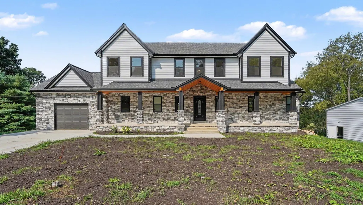
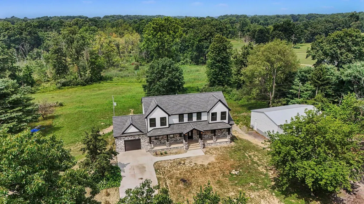
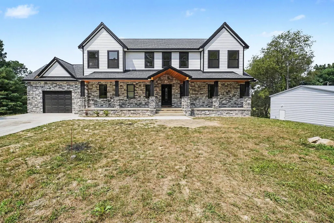
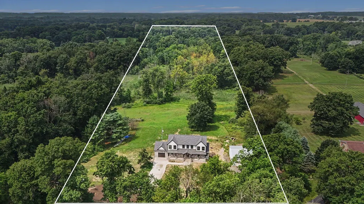
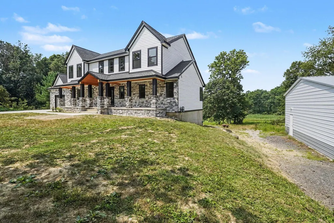
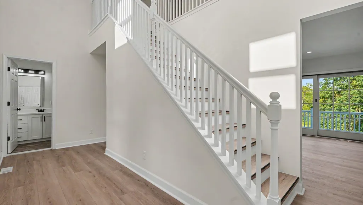
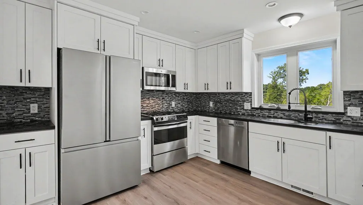
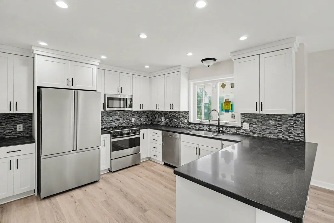
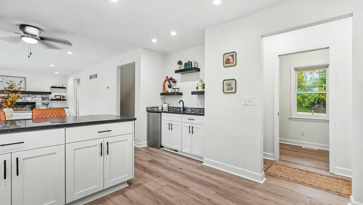
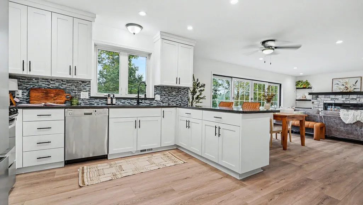
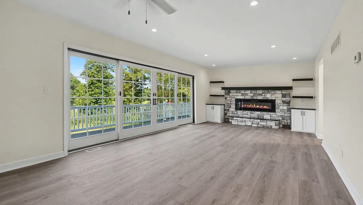
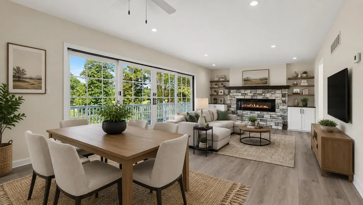
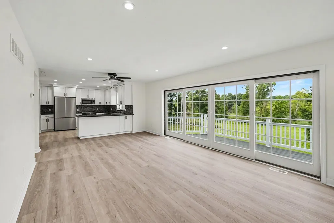
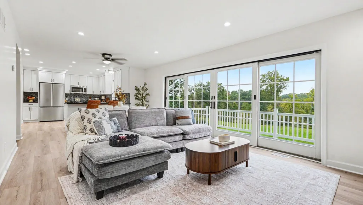
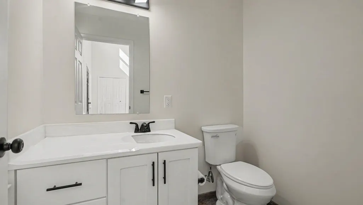
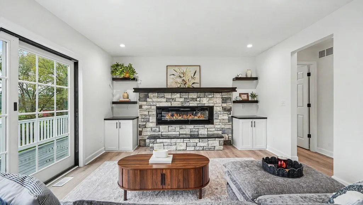
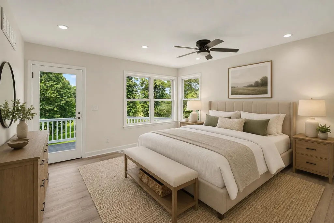
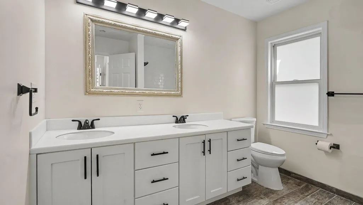
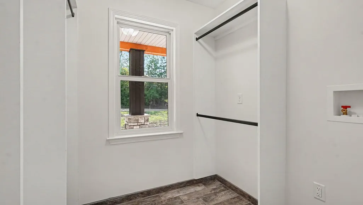
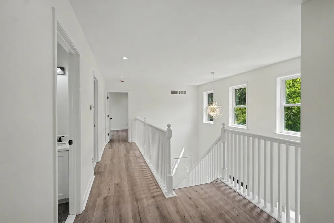
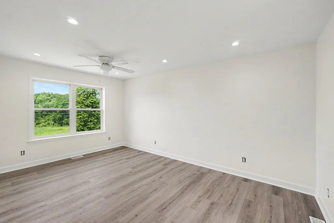
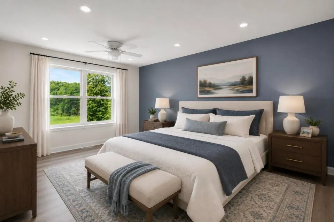
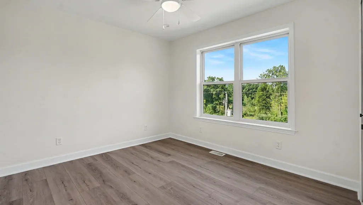
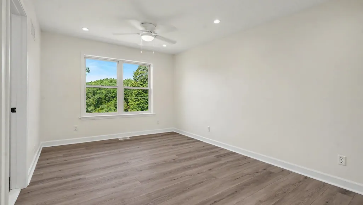
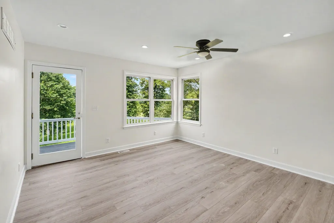
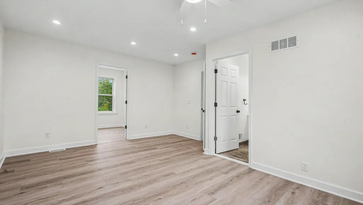
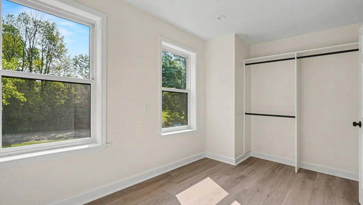
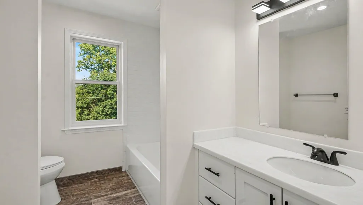
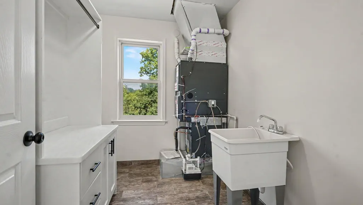
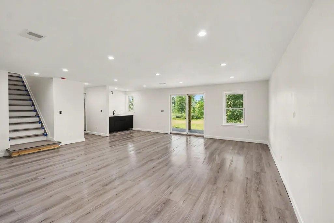
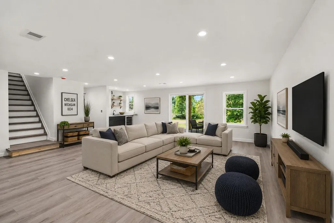
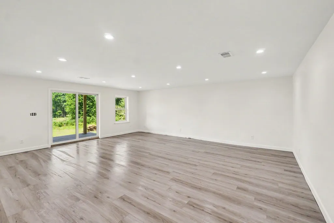
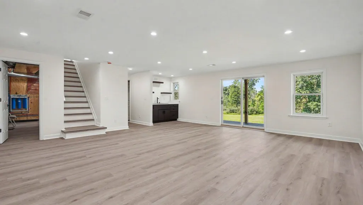
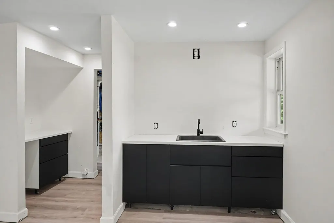
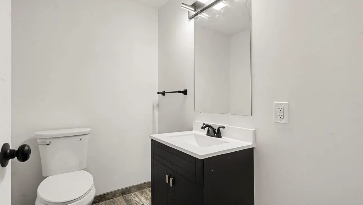
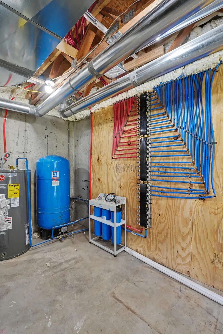
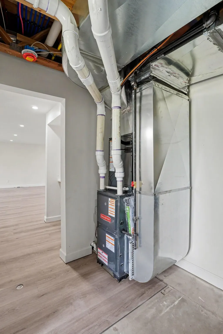
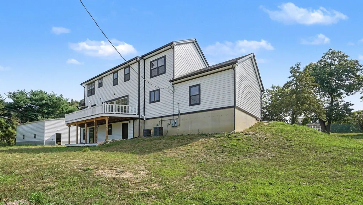
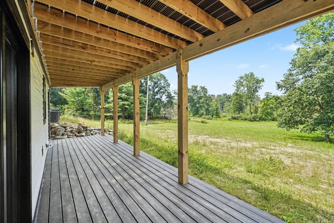
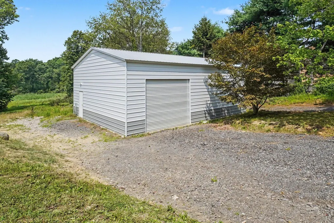
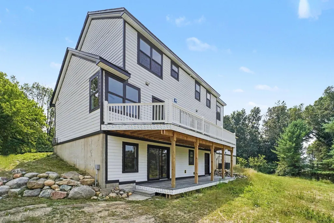
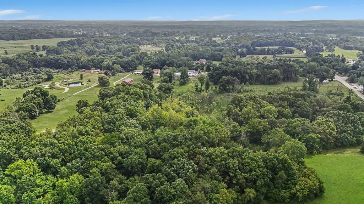
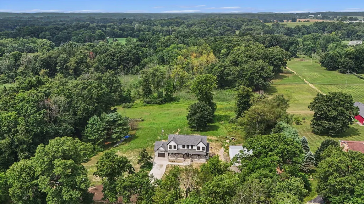
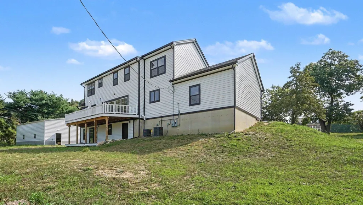
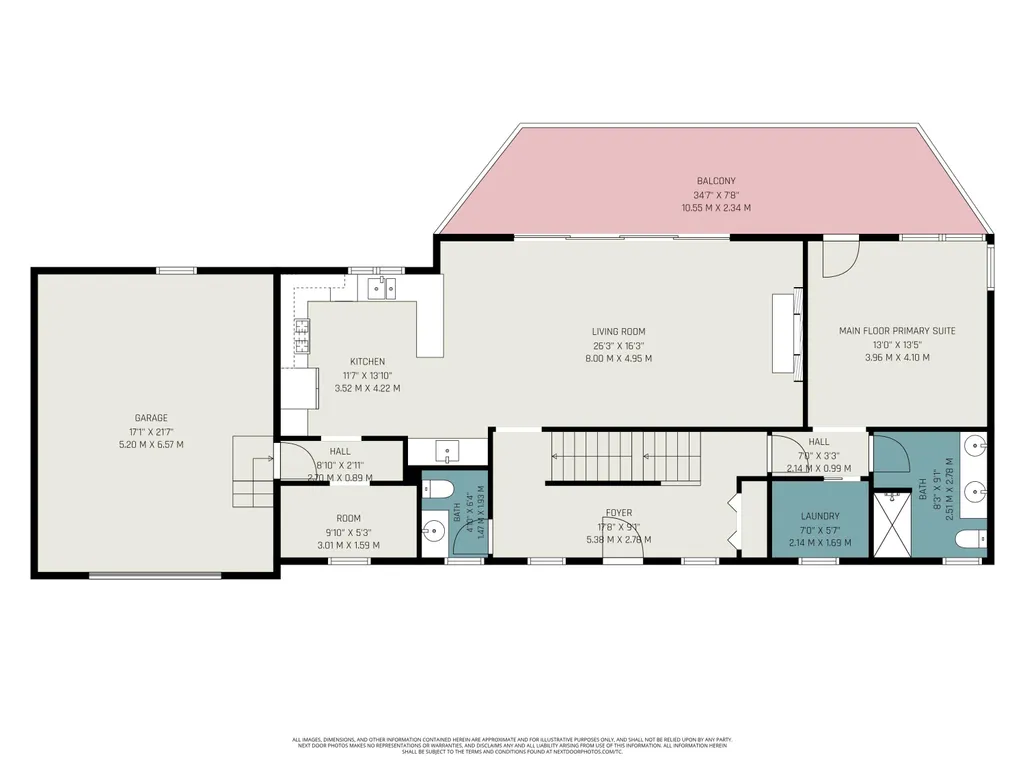
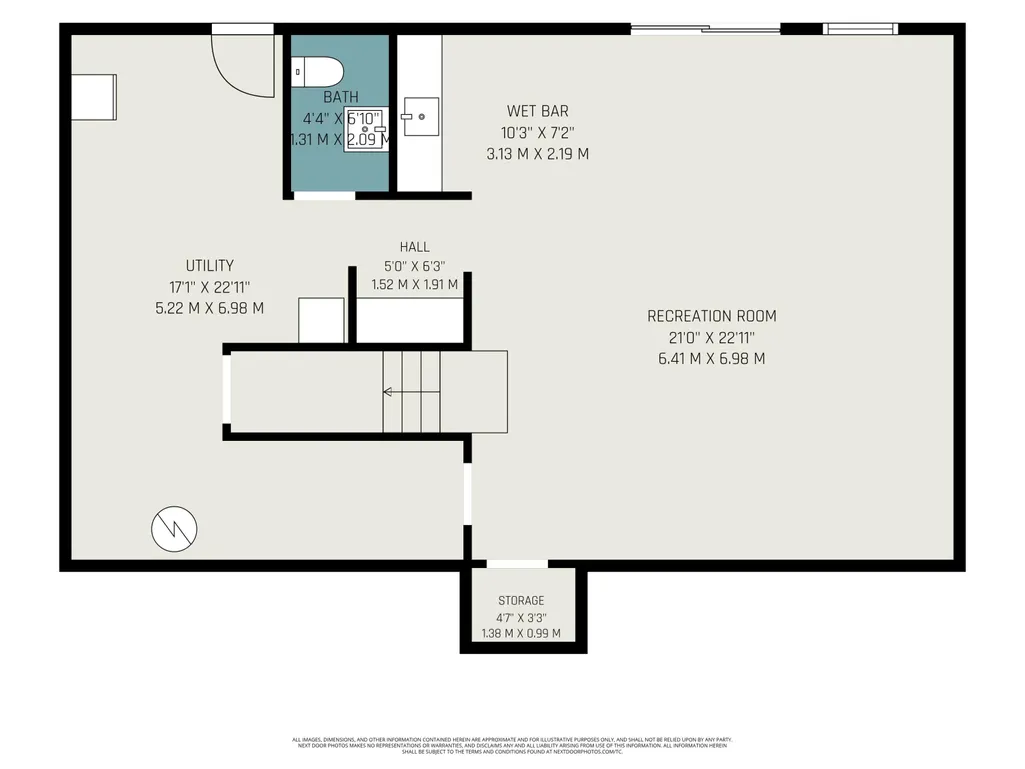
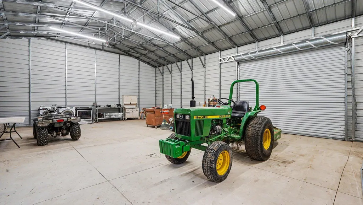
Stunning 4-bedroom, 3.2-bath home on 10 acres with a pole barn, nearly entirely newly built! This beautiful property combines modern finishes, exceptional craftsmanship & a versatile floor plan, all nestled in a private country setting with abundant wildlife & excellent hunting opportunities. The impressive custom stone 2 story front porch with stately pillars sets the tone as you arrive. Inside, a soaring 2 story foyer welcomes you into the light-filled open floor plan, where a spectacular 16-foot doorwall frames picturesque views & leads to the expansive Trex deck. The spacious kitchen is the heart of the home, featuring a 6-foot center island, Corian tops, tile splash, an oversized pantry & a separate wet bar/prep station perfect for entertaining. The adjoining living room showcases a striking stone fireplace & custom built-ins. The main-floor primary suite offers a private retreat complete with a w/in closet, dedicated laundry area, custom tiled w/in shower & direct access to the rear deck overlooking the property. Upstairs, you'll find a second impressive bedroom suite with an enormous w/in closet, office or nursery space, 2 additional bedrooms, full tile bath & a utility room housing a second laundry area & furnace. The finished w/out basement expands the living space with a large family/rec room, wet bar, half bath, ample storage & access to a full-length Trex deck below. In addition to the attached 1.5-car garage, the 30x50 additional garage provides excellent space for equipment, hobbies, or extra storage. Quality construction & thoughtful upgrades abound, including Andersen windows, tile/ LVP flooring throughout, dual HVAC systems & a water filtration system. The 10-acre property consists of three parcels (including Tax IDs 13-29-200-023 and 13-29-200-010) & offers a beautiful mix of open land, woods & lowlands that attract deer, turkey & plenty of other wildlife. Whether you're looking for a private retreat, multigenerational living, or simply room to roam, this exceptional property offers endless possibilities—all just a short drive from the conveniences of town. Taxes are based on the sum of all 3 parcels at non homestead status. There are few virtually staged pic to show how the room could look with furnishings.
| Price History | |
|---|---|
| 7/21/2026 | Listed $699,900 |
General Features
| Sewer | Septic Tank |
|---|---|
| Heating | Forced Air |
| Cooling | Central Air |
| Utilities | Natural Gas Connected |
| Possession | Close Of Escrow |
| Roof | Asphalt |
| Appliances | Dishwasher,Disposal,Dryer,Microwave,Oven,Range,Refrigerator,Washer,Water Softener Owned |
| Garage Spaces | 3.0 |
| Architectural Style | Other |
| Construction Materials | Stone,Wood Siding |
| Year Built | 1979 |
| Stories Count | 2 |
| Township | Unadilla Twp |
| Property Subtype | Single Family Residence |
| Tax Year | 2026 |
| Ownership | Private Owned |
| County | Livingston |
| New Construction | No |
| Property Type | Residential |
| Attached Garage | Yes |
| Garage Y/N | Yes |
| Other Structures | Second Garage |
| Total Rooms | 10 |
| Full Baths | 3 |
| Status | Active |
| Directions | Just north of Doyle at Williamsville,between Holmes and Worden |
| City | Gregory |
| High School District | Stockbridge |
| Lot Size Units | Acres |
| Lot Size Square Feet | 438214.0 |
| Carport Y/N | No |
| Listing Terms | Cash,VA Loan,Conventional |
| Land Lease Y/N | No |
| Tax Annual Amount | 5319.98 |
| Home Warranty Y/N | No |
| Lease Renewal Y/N | No |
| Additional Parcels Y/N | No |
| Rent Control Y/N | No |
| Standard Status | Active |
| Tax Assessed Value | 129503 |
| MobileHomeRemainsYN | No |
| Legal Description | PART OF NE 1/4 OF SEC 29 T1N R3E; COMM AT A PT ON E LN OF SEC 29 S3D14'2 E 1635.24 FT FROM NE COR FOR POB; TH S3D14'2 E 193.26 FT; TH S89D34'40 W 198.84 FT; TH N3D14'2 W 47.97 FT; TH S89D34'40 W 337. |
| Senior Community | None |
Interior Features
| Interior Amenities | Ceiling Fan(s),Garage Door Opener,Eat-in Kitchen,Pantry |
|---|---|
| Basement | Full,Walk-Out Access |
| Flooring | Laminate,Tile |
| Total Fireplaces | 1 |
| Fireplace Features | Living Room |
| Air Conditioning Y/N | Yes |
| Heating Y/N | Yes |
| Fireplace Y/N | Yes |
| Half Baths | 2 |
| Laundry Features | Main Level |
| Total Bedrooms | 4 |
| Below Grade Finished Area | 589.0 |
| Main Level Bedrooms | 1 |
| Total Baths | 5 |
| Pantry | True |
Exterior Features
| Parking Features | Garage Faces Front,Garage Door Opener,Detached,Attached |
|---|---|
| Lot Features | Recreational,Wooded,Wetland Area |
| Water Source | Well |
| Lot Size Area | 10.06 |
| Spa | No |
| Building Area Total | 2521.0 |
| Lot Dimensions | 330x1340 |
| Lot Size Acres | 10.06 |
| Waterfront Y/N | No |
| Crops Included Y/N | No |
| Horse Y/N | No |
| Irrigation Water Rights Y/N | No |
Amenities
- Foreclosure
- Views
- Short Sale
- New Construction
- Adult 55+
- Lease To Own
- No HOA Fees
- Furnished
- Primary On Main
- Air Conditioning
- Seller Finance
- Green
- Fixer Upper
- Horse
- Golf
- Fireplace
- Deck
- Garage
- Basement
- Pool
Property vs Single Family Average in 48137
Price
Taxes
Year Built
Visits
 Listing information is provided by Participants of the MichRIC MLS. IDX information is provided exclusively for personal, non-commercial use, and may not be used for any purpose other than to identify prospective properties consumers may be interested in purchasing. Information deemed reliable but not guaranteed. ©: MichRIC MLS. Last Update September 14, 2026 2:12 PM UTC
