
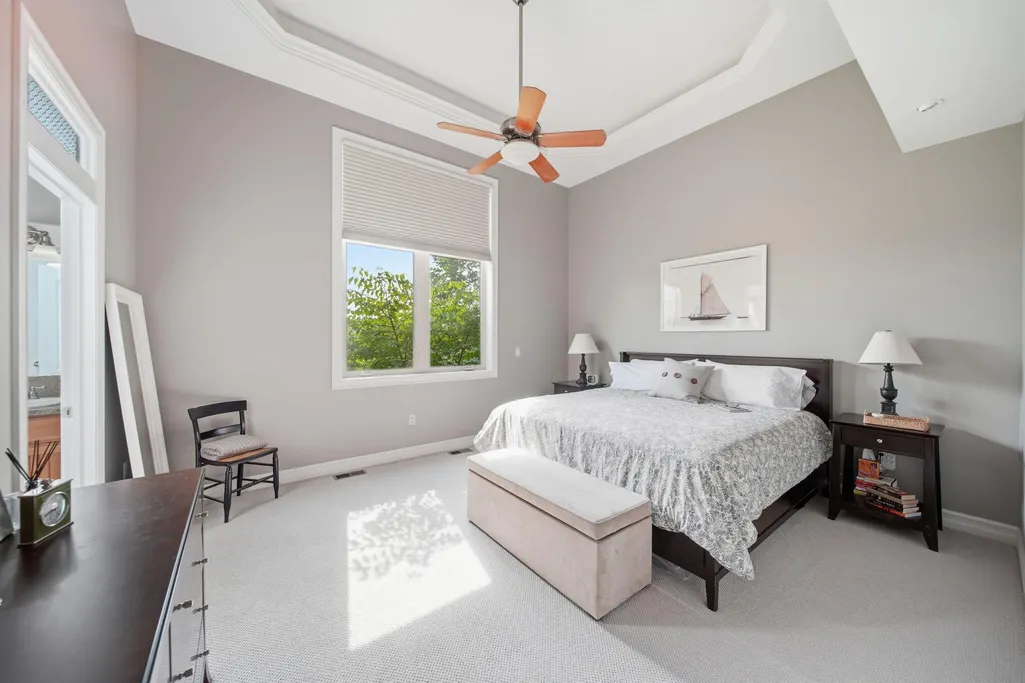
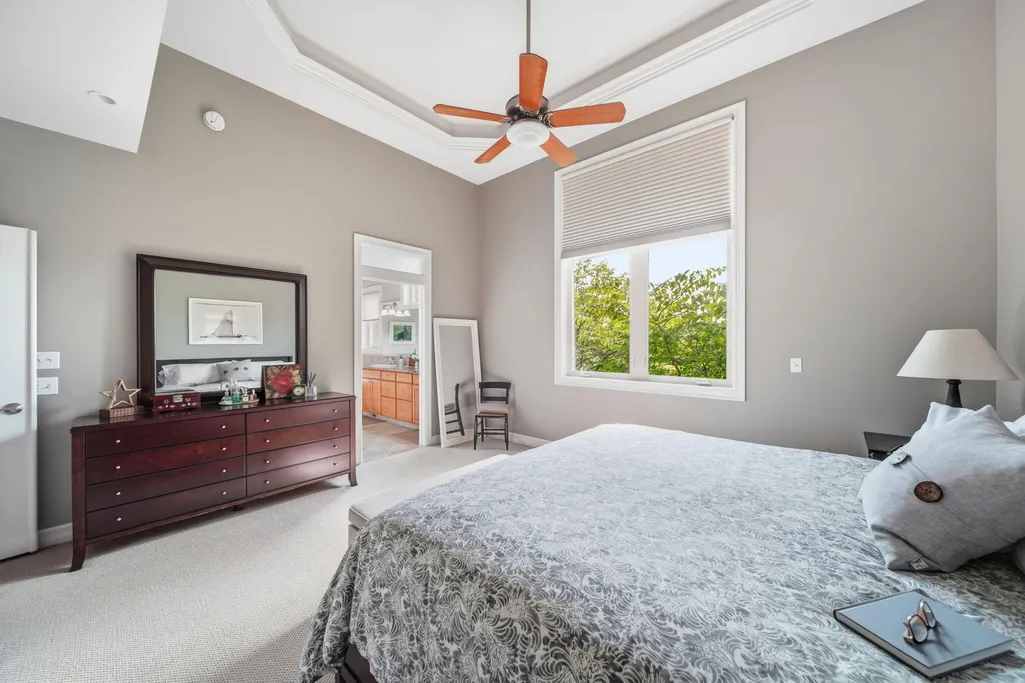
Views - Primary on Main
Address
6900 Arkona Road, Saline, MI
Price
$ 1,276,000
Property Attributes
- MLS#26039286
- TypeSingle Family
- Listing Status Active Contingent
- CountyWASHTENAW
- CitySaline
- AreaSaline Twp
- NeighborhoodSaline Twp
- Zip48176
- Style
- Year Built2005
- Taxes$ 8785
- Price$ 1,276,000
- Bedrooms4
- Full Bathrooms3
- Half Bathrooms1
- Sqr Footage2782
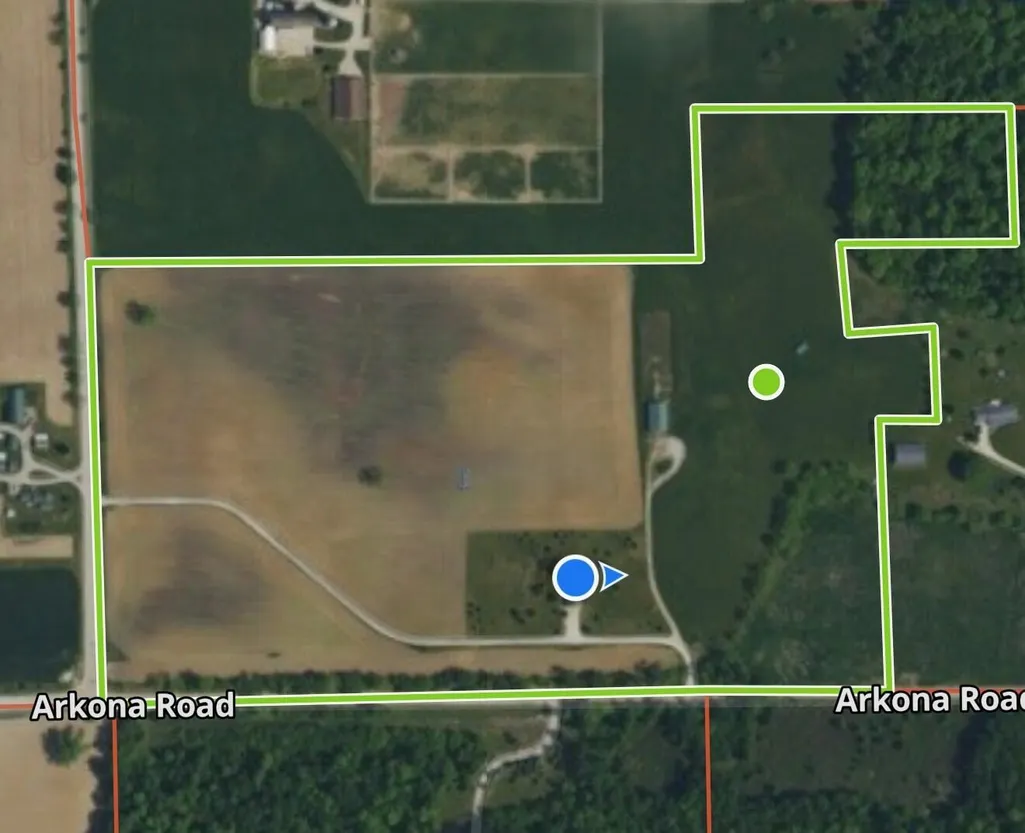
- Lot Size42.21 Acres
Data Source:
Michigan Regional Information Center (MICHRIC)
Property Description
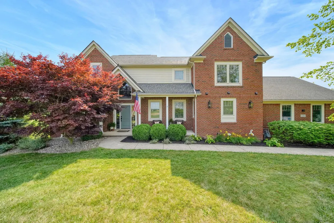
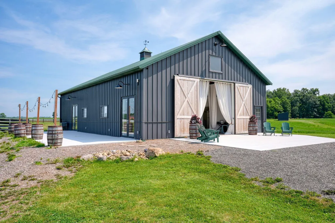
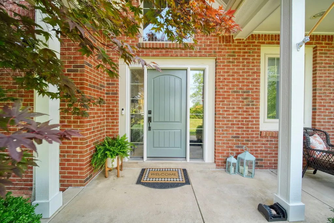
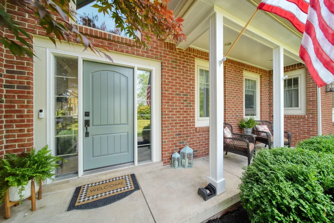
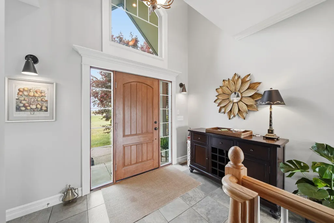
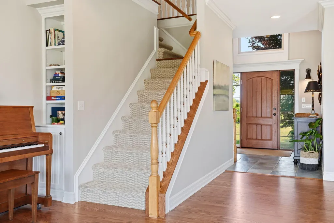
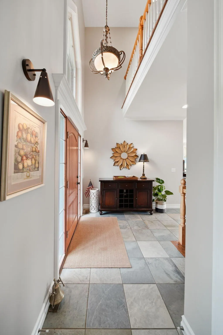
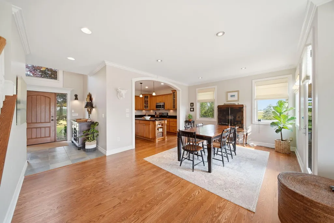
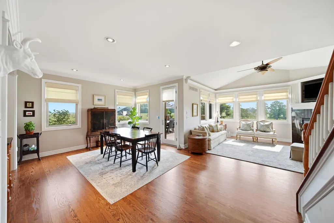
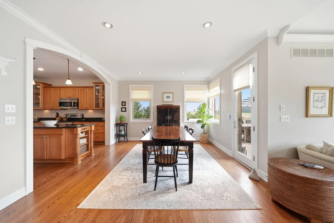
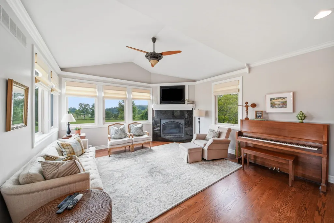
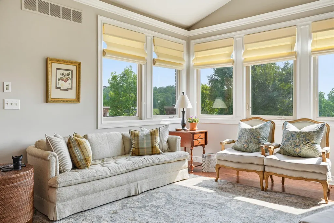
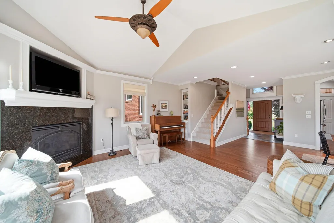
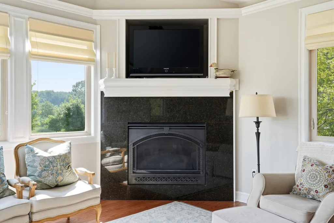
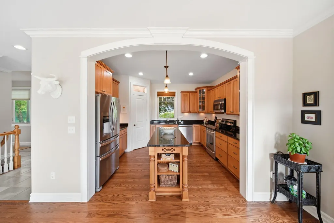
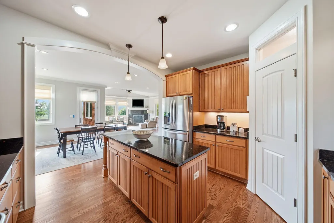
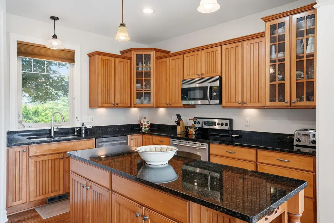
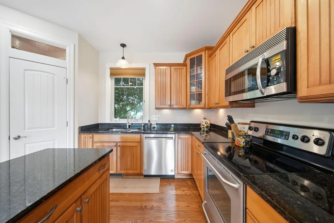
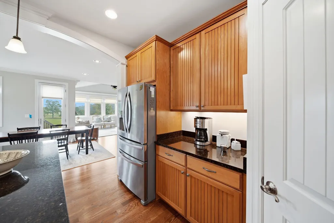
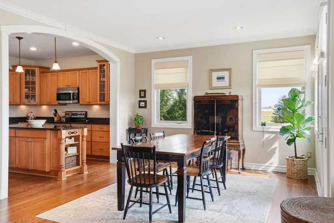
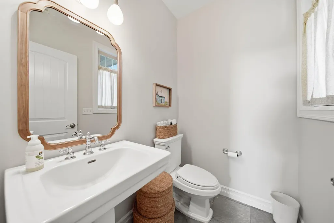
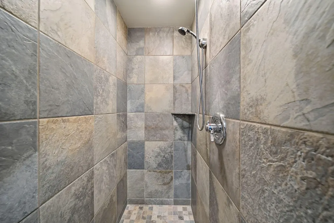
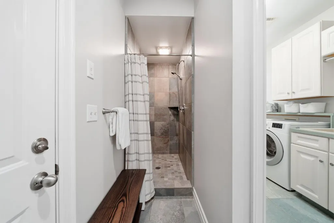
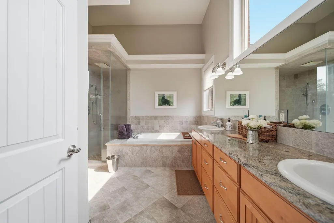
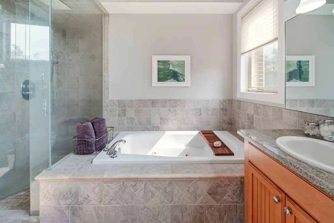
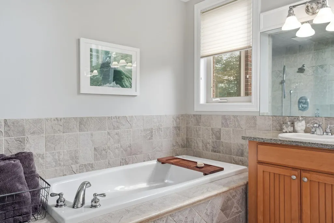
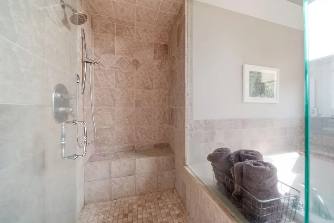
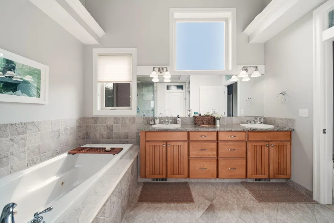
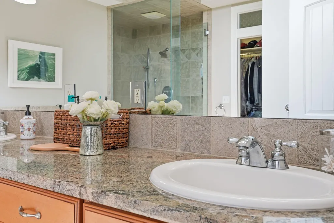
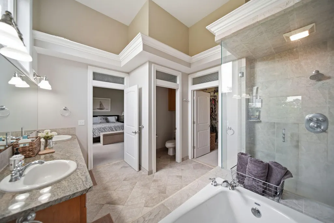
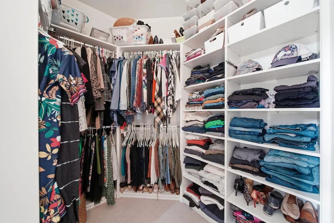
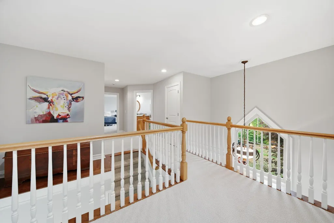
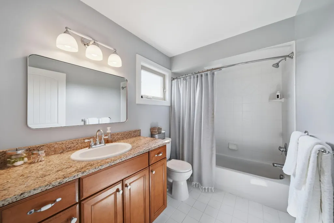
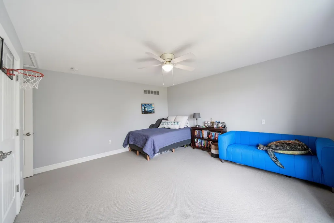
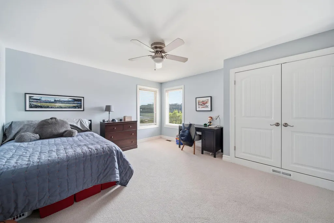
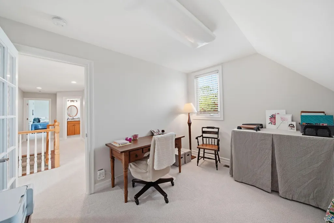
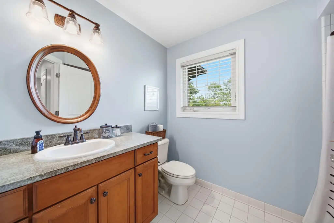
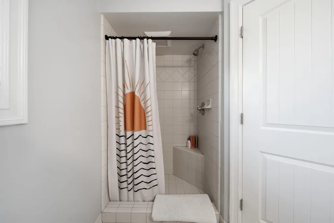
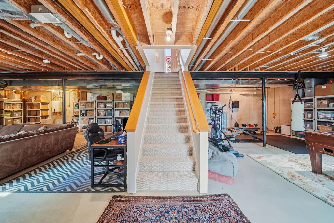
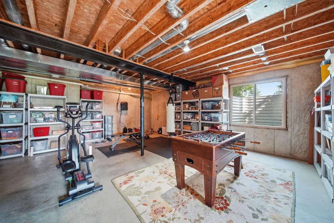
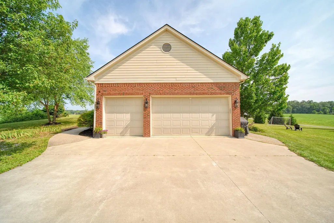
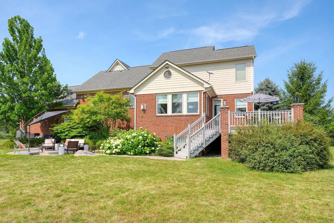
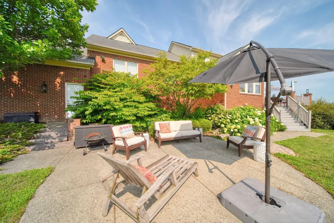
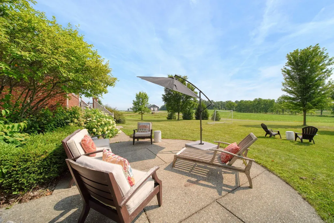
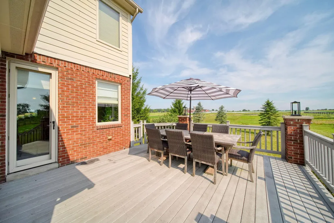
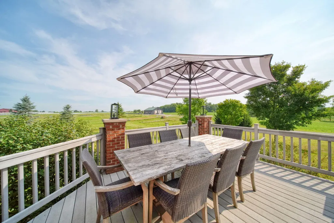
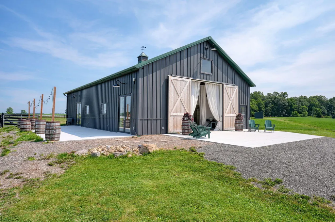
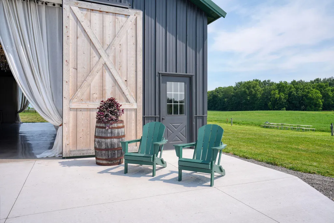
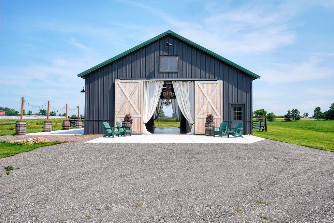
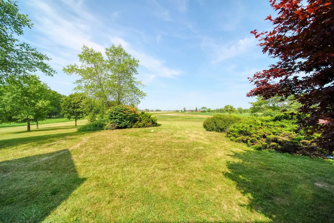
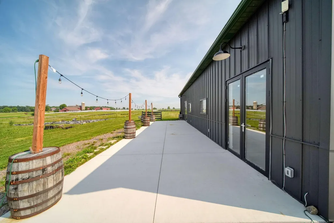
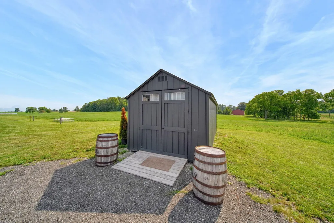
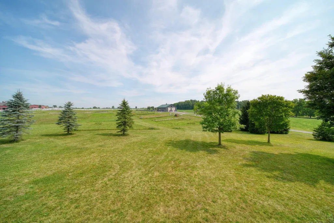
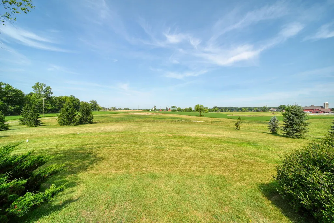
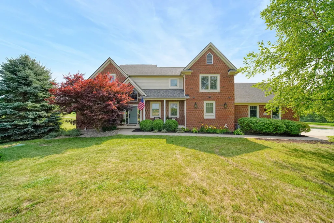
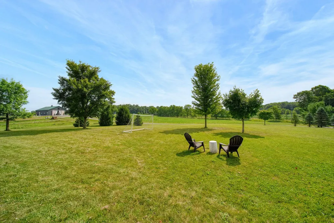
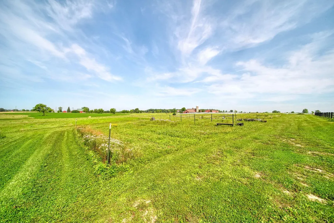
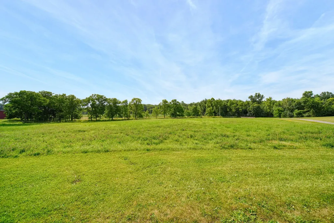
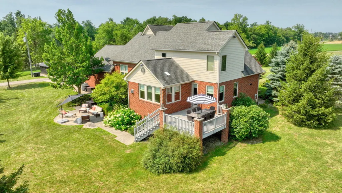
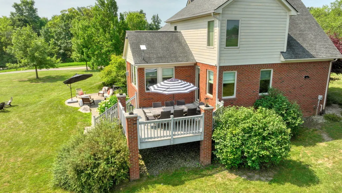
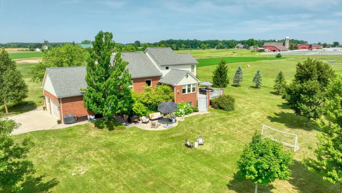
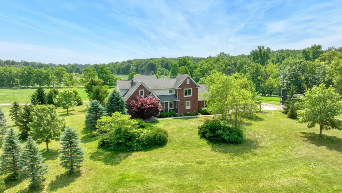
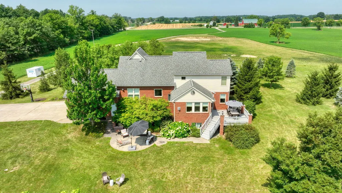
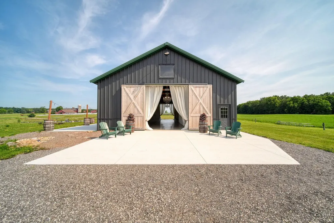
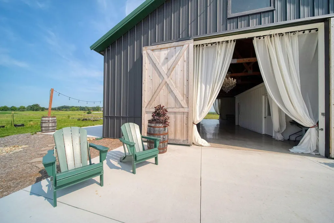
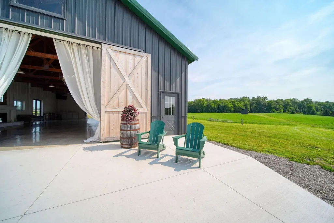
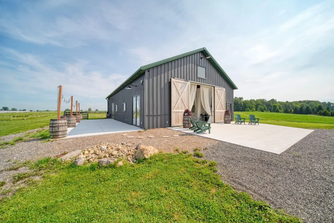
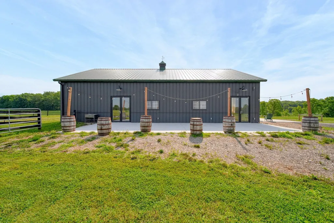
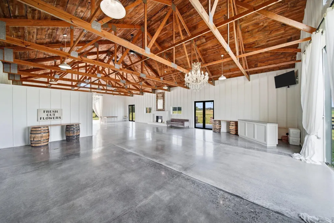
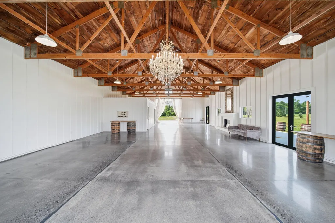
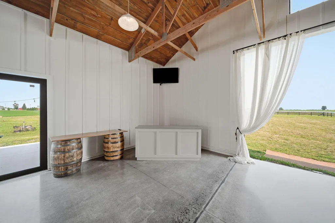
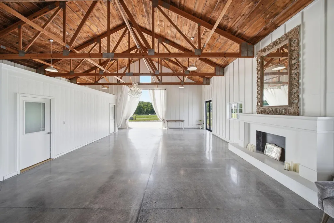
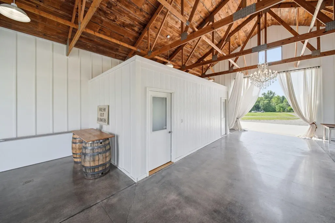
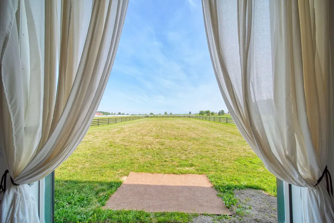
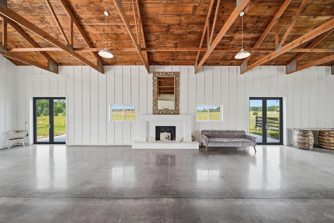
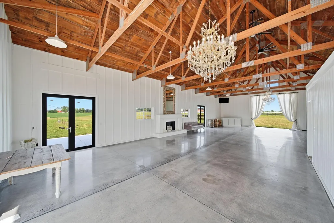
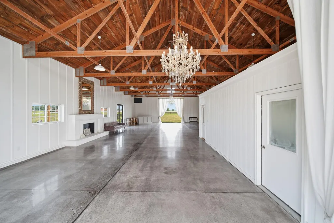
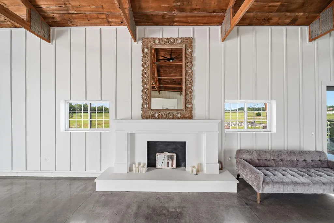
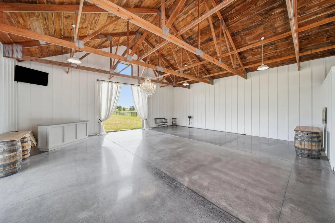
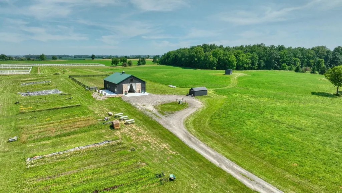
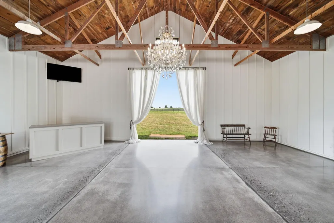
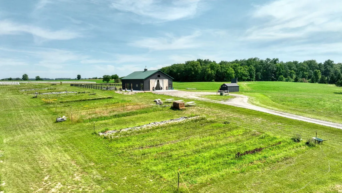
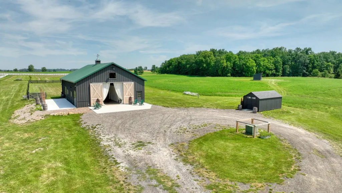
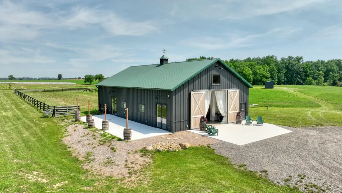
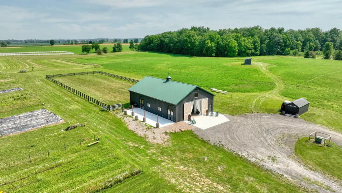
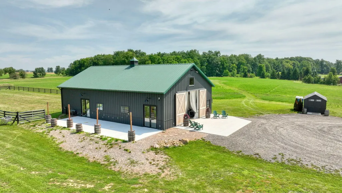
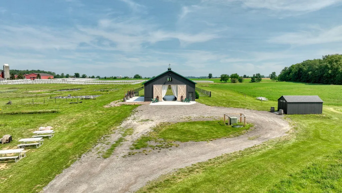
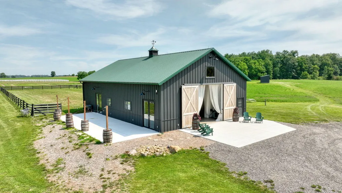
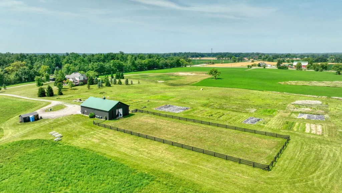
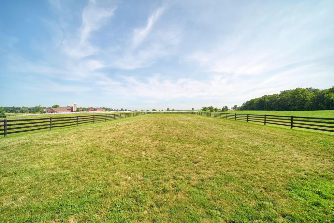
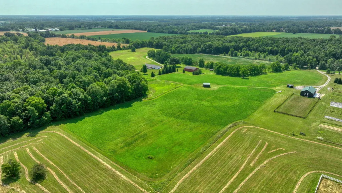
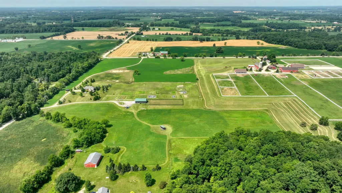
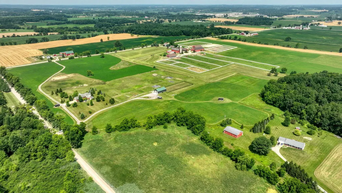
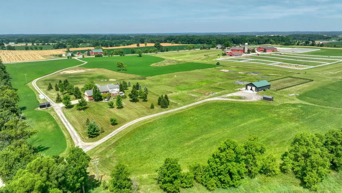
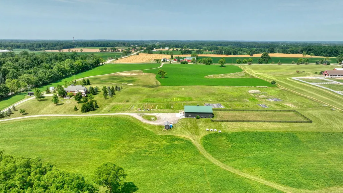
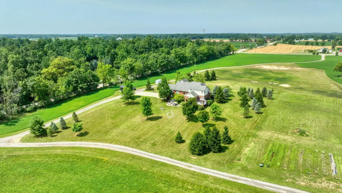
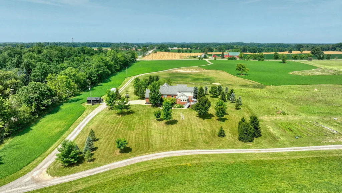
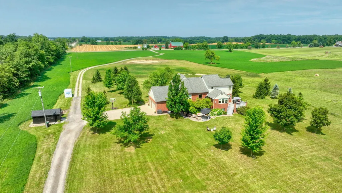
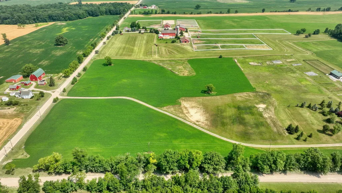
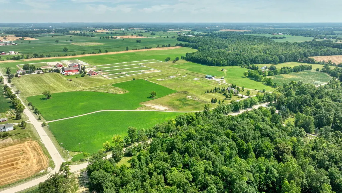
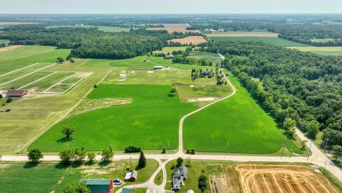
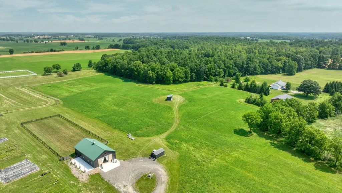
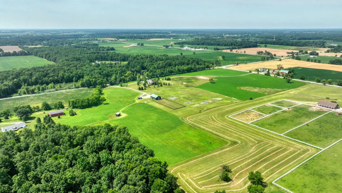
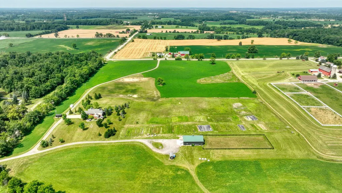
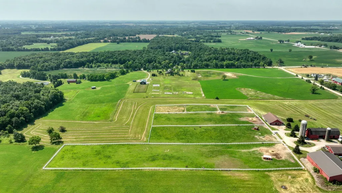
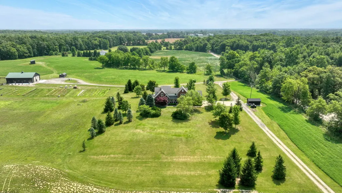
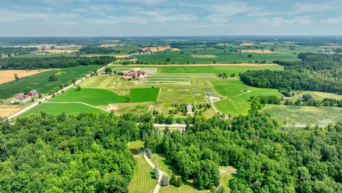
Exceptional opportunity to own a custom-built brick home on 42.21 scenic acres and an opportunity to have your own business in your backyard. This 4-bedroom, 3.5-bath home showcases quality craftsmanship throughout, featuring custom trim, soaring ceilings, hardwood, tile, and carpet flooring. The kitchen offers abundant cabinetry and a dining area with a deck overlooking peaceful countryside views. The living room has a cozy fireplace or retreat to the first-floor primary suite, complete with a spa-inspired bath featuring a soaking tub, separate ceramic tile shower, and walk-in closet. Upstairs, two generously sized bedrooms each have access to their own full bath. The 4th bedroom upstairs currently serves as an office. The full basement offers excellent potential for additional living space with egress windows and plumbing already in place for a future bathroom. The property also includes an insulated three-car garage and premium mechanical systems. Saline or Clinton Schools. Exceptional opportunity to own a custom-built brick home on 42.21 scenic acres with endless possibilities. This 4-bedroom, 3.5-bath home showcases quality craftsmanship throughout, featuring custom trim, soaring ceilings, hardwood, tile, and carpet flooring. The spacious kitchen offers abundant cabinetry and opens to the dining area with access to a Trex deck overlooking peaceful countryside views and abundant wildlife. Unwind in the inviting living room with a cozy fireplace or retreat to the first-floor primary suite, complete with a spa-inspired bath featuring a soaking tub, separate ceramic tile shower, and walk-in closet. Upstairs, two generously sized bedrooms each have access to their own full bath. The 4th bedroom upstairs currently serves as an office. The full basement offers excellent potential for additional living space with egress windows and plumbing already in place for a future bathroom. The property also includes an insulated three-car garage and premium mechanical systems, including two 110-foot wells, a Kinetico water treatment system, natural gas, a multi-zone furnace with a high-efficiency humidifier and electrostatic filter, two 50-gallon water heaters, and a natural gas standby generator. A standout feature of the property is the beautifully converted Morton pole barn, now serving as a stunning event center. Thoughtfully transformed, it has hosted numerous weddings, bridal showers, and baby showers, offering a truly unique venue setting. The space showcases striking timber frame ceiling accents that elevate the atmosphere and create a warm, elegant, and memorable backdrop for any occasion. The barn also retains its functional features, including a concrete floor, private well, and ample space for gatherings and events. The property consists of two separate tax parcels totaling 42.21 acres, providing the flexibility to enjoy the entire estate or sell the vacant parcel separately. Approximately 24 acres are tillable, 12 acres are established hay fields, and 2.5 acres are mature hardwoods, creating an ideal setting for farming, recreation, horses, or simply enjoying the beauty and privacy of country living.
| Price History | |
|---|---|
| 7/30/2026 | Listed $1,276,000 |
General Features
| Sewer | Septic Tank |
|---|---|
| Heating | Forced Air |
| Cooling | Central Air |
| Utilities | Natural Gas Connected |
| Possession | Close Plus 30 Days |
| Appliances | Dishwasher,Disposal,Dryer,Microwave,Oven,Range,Refrigerator,Washer,Water Softener Owned |
| HOA Fee | 0.0 |
| Garage Spaces | 3.0 |
| Architectural Style | Other |
| Construction Materials | Brick,Wood Siding |
| Year Built | 2005 |
| Stories Count | 2 |
| Township | Saline Twp |
| Property Subtype | Single Family Residence |
| Tax Year | 2025 |
| County | Washtenaw |
| New Construction | No |
| Property Type | Residential |
| HOA | No |
| Attached Garage | Yes |
| Garage Y/N | Yes |
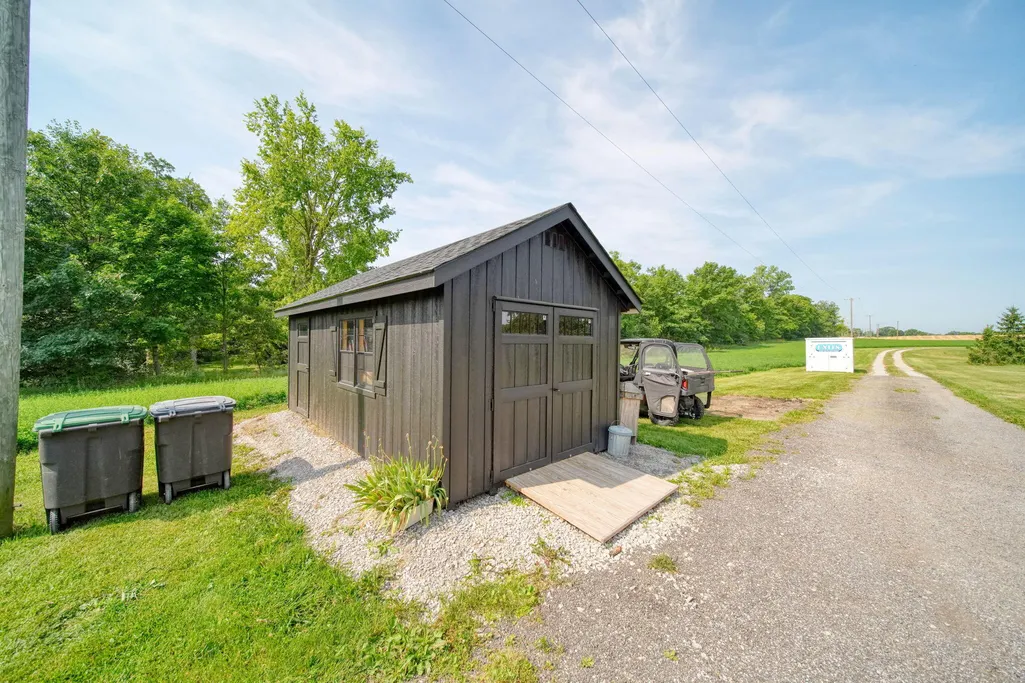
| Other Structures | Pole Barn |
| Total Rooms | 9 |
| Full Baths | 3 |
| Status | Active Contingent |
| City | Saline |
| High School District | Saline |
| Zoning Description | A-1 |
| Lot Size Units | Acres |
| Lot Size Square Feet | 1145628.0 |
| Carport Y/N | No |
| Listing Terms | Cash |
| Land Lease Y/N | No |
| Tax Annual Amount | 8785.0 |
| Home Warranty Y/N | No |
| Lease Renewal Y/N | No |
| Additional Parcels Y/N | No |
| Rent Control Y/N | No |
| Standard Status | Active Under Contract |
| Occupancy Type | Owner |
| Tax Assessed Value | 270244 |
| MobileHomeRemainsYN | No |
| Legal Description | SA 29-5C-2C COM AT S 1/4 COR SEC 29,TH S 88-36-58 W 120.00 FT TO A POB,TH CONT S 88-36-58 W 1213.22 FT,TH N 01-45-54 W 957.31 FT,TH N 89-36-31 E 1207.17 FT,TH S 02-09-19 E 936.46 FT TO THE POB. PT OF |
| Senior Community | None |
Interior Features
| Basement | Daylight,Full |
|---|---|
| Flooring | Carpet,Tile,Wood |
| Total Fireplaces | 1 |
| Fireplace Features | Gas Log |
| Air Conditioning Y/N | Yes |
| Heating Y/N | Yes |
| Fireplace Y/N | Yes |
| Half Baths | 1 |
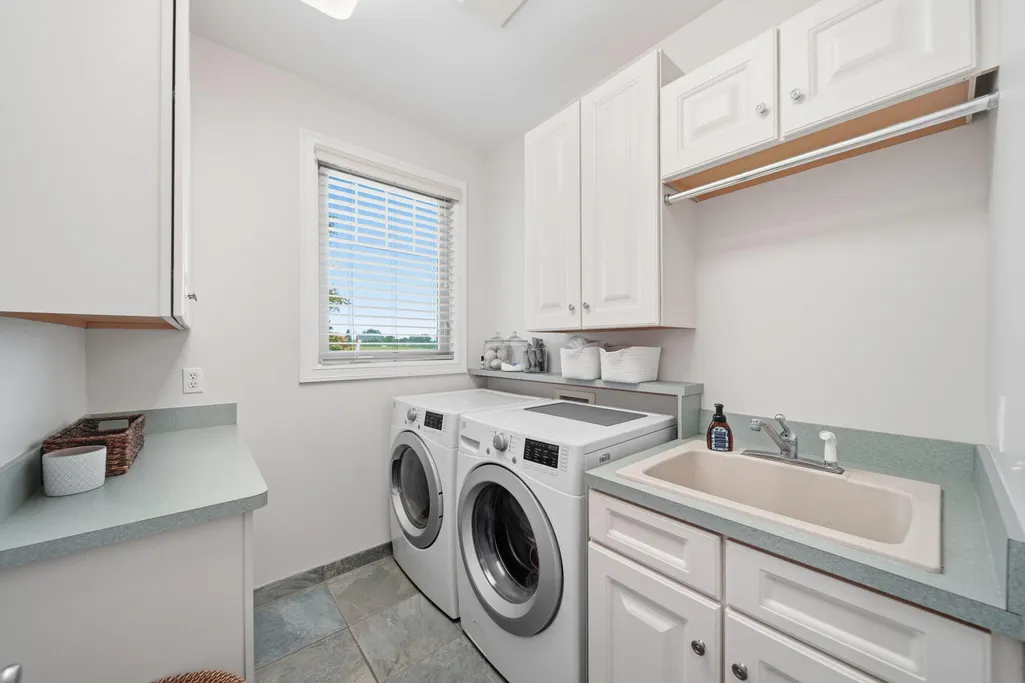
| Laundry Features | Main Level |
| Total Bedrooms | 4 |
| Below Grade Finished Area | 0.0 |
| Main Level Bedrooms | 1 |
| Total Baths | 4 |
Exterior Features
| Parking Features | Attached |
|---|---|
| Water Source | Well |
| Lot Size Area | 42.21 |
| Spa | No |
| Building Area Total | 2782.0 |
| Lot Dimensions | irregular |
| Lot Size Acres | 42.21 |
| Road Surface Type | Unimproved |
| Waterfront Y/N | No |
| Other Equipment | Satellite Dish |
| Crops Included Y/N | No |
| Horse Y/N | No |
| Irrigation Water Rights Y/N | No |
Amenities
- Foreclosure
- Views
- Short Sale
- New Construction
- Adult 55+
- Lease To Own
- No HOA Fees
- Furnished
- Primary On Main
- Air Conditioning
- Seller Finance
- Green
- Fixer Upper
- Horse
- Golf
- Fireplace
- Deck
- Garage
- Basement
- Pool
Property vs Single Family Average in 48176
Price
Taxes
Year Built
Visits
 Listing information is provided by Participants of the MichRIC MLS. IDX information is provided exclusively for personal, non-commercial use, and may not be used for any purpose other than to identify prospective properties consumers may be interested in purchasing. Information deemed reliable but not guaranteed. ©: MichRIC MLS. Last Update September 14, 2026 2:12 PM UTC
