
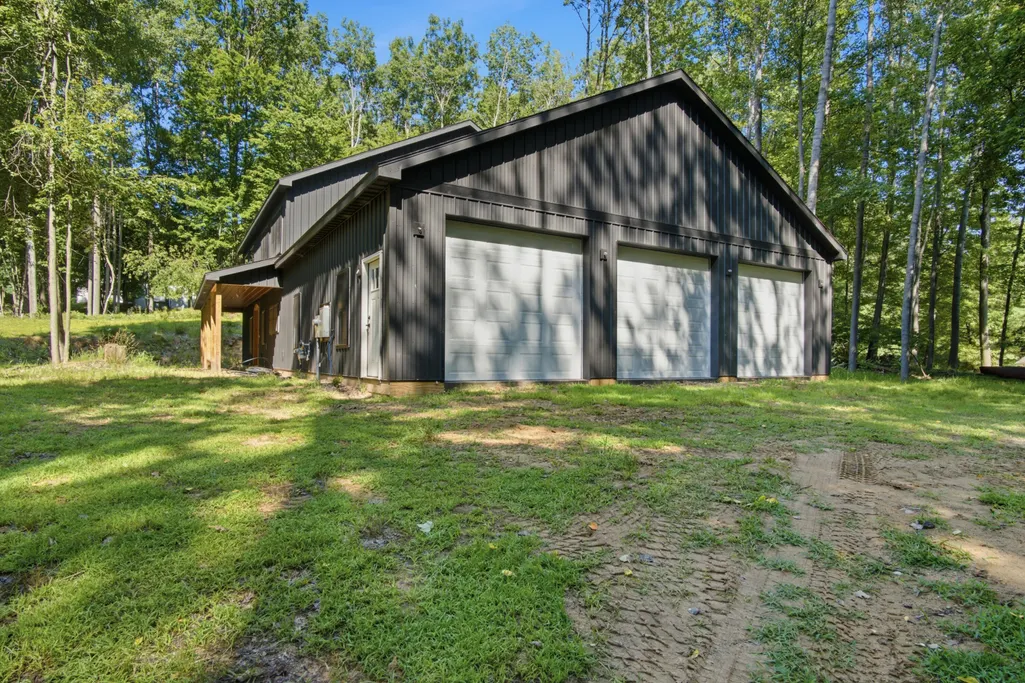
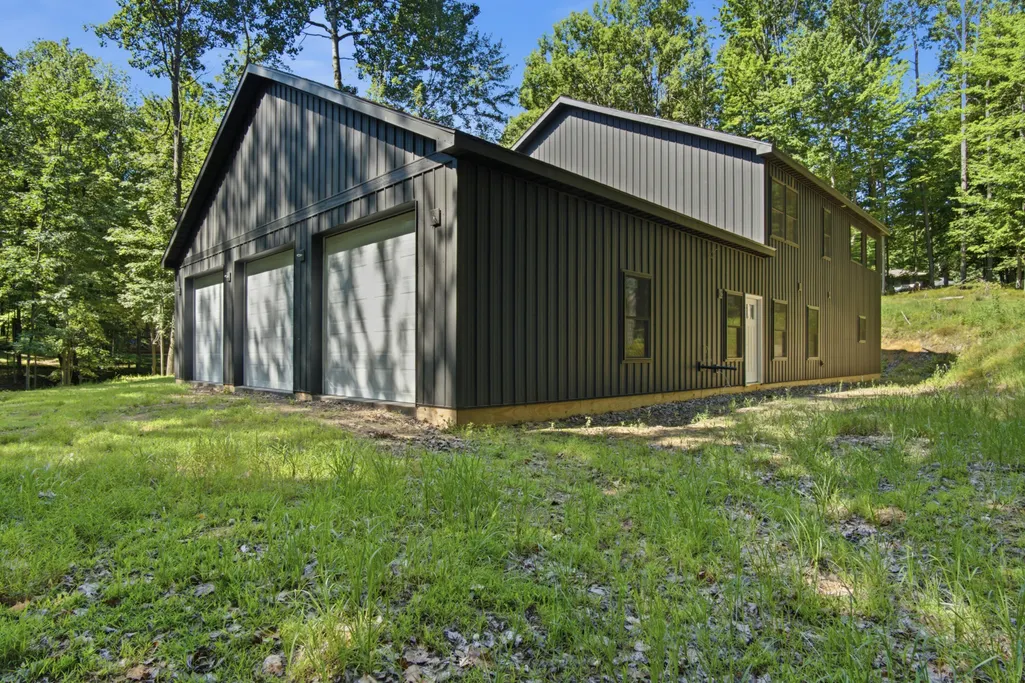
New Construction - Golf Course - Primary on Main

Address
9810 Birdie Drive, Stanwood, MI
Price
$ 449,000
Property Attributes
- MLS#26040414
- TypeSingle Family
- Listing Status Active
- CountyMECOSTA
- CityStanwood
- AreaMorton Twp
- NeighborhoodMorton Twp
- Zip49346
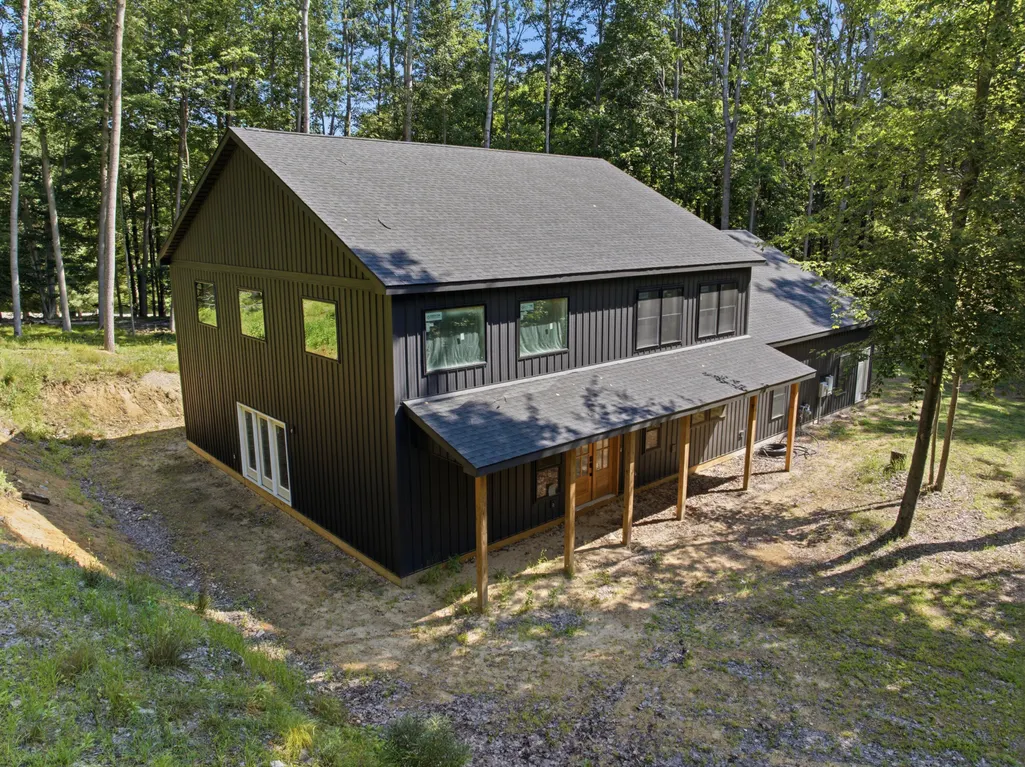
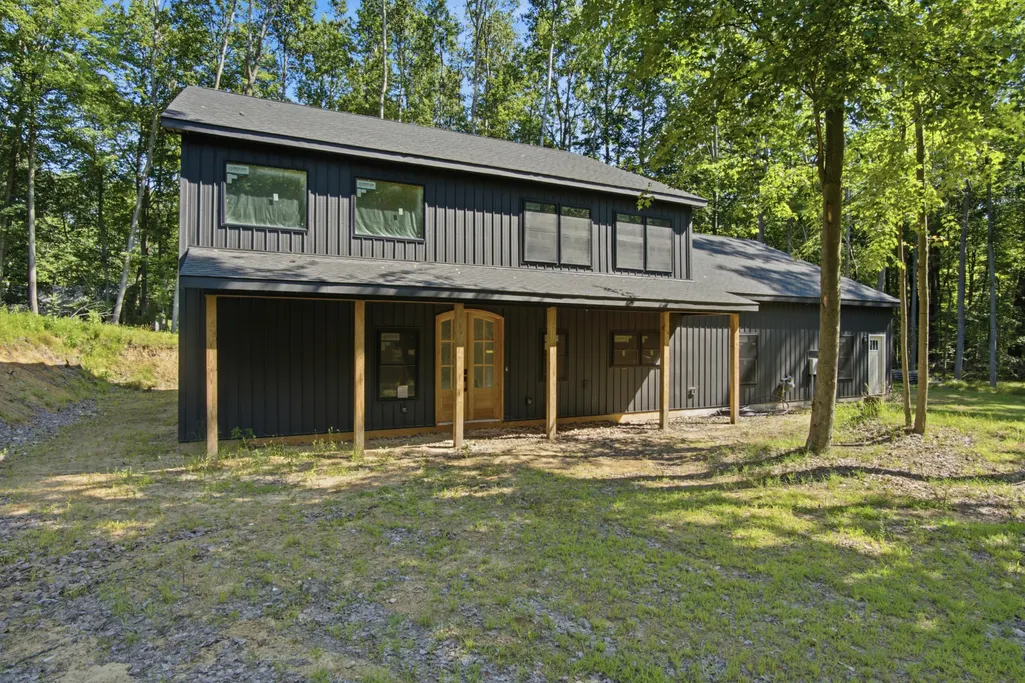
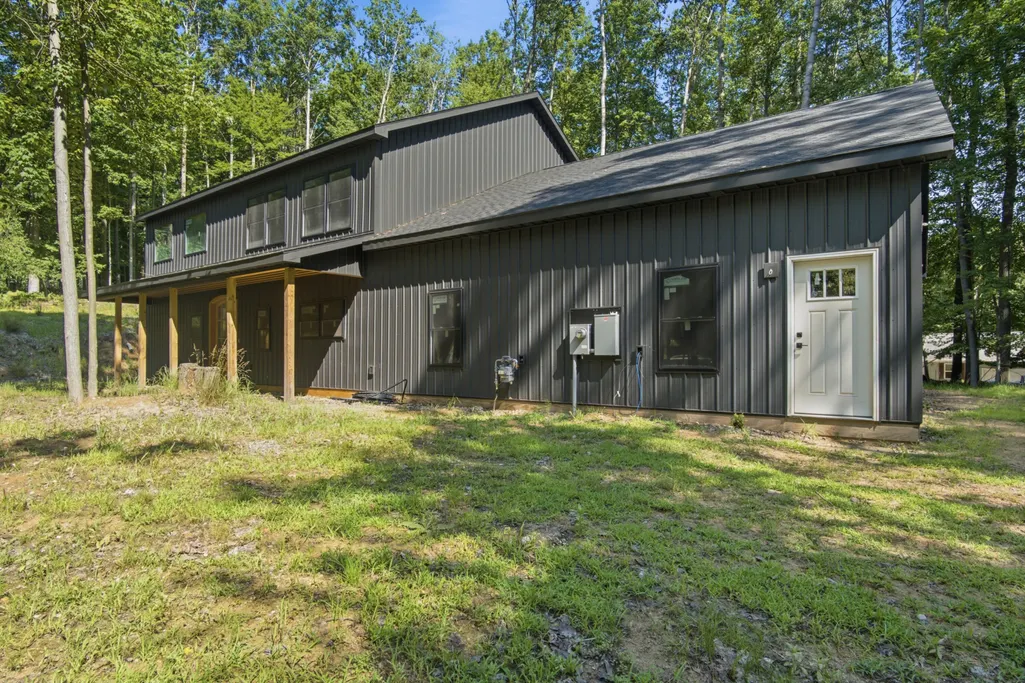
- StyleBarndominium
- Year Built2024
- Taxes$ 3290
- Price$ 449,000
- Bedrooms4
- Full Bathrooms2
- Half Bathrooms1
- Sqr Footage2414
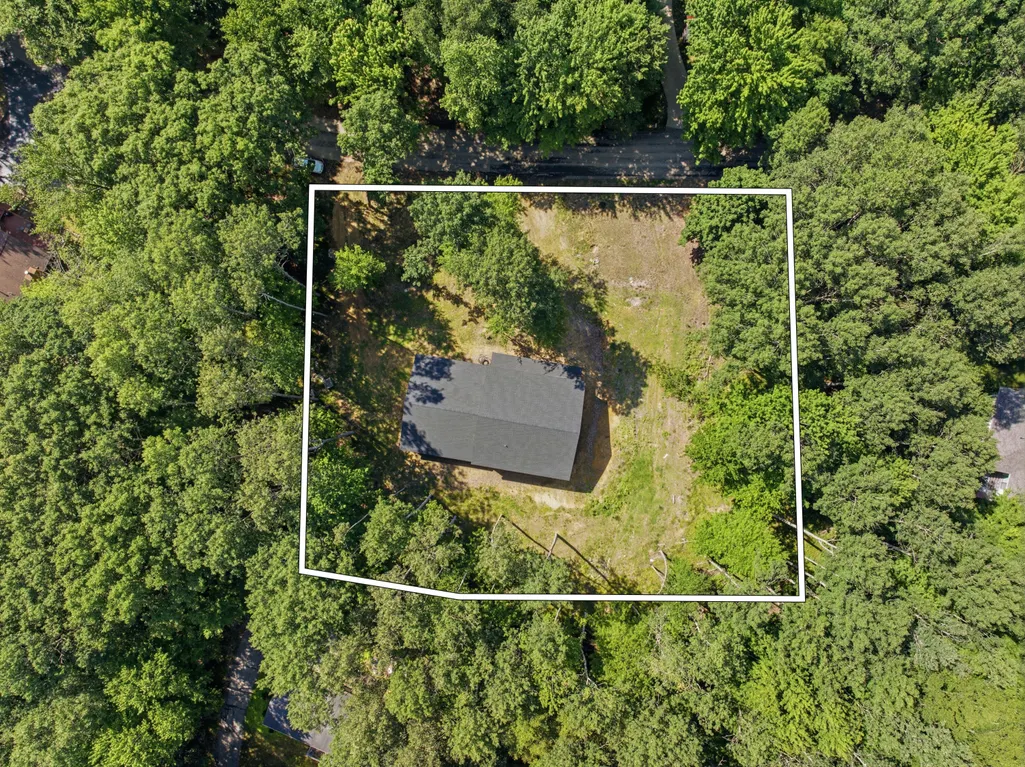
- Lot Size0.67 Acres
Data Source:
Michigan Regional Information Center (MICHRIC)
Property Description
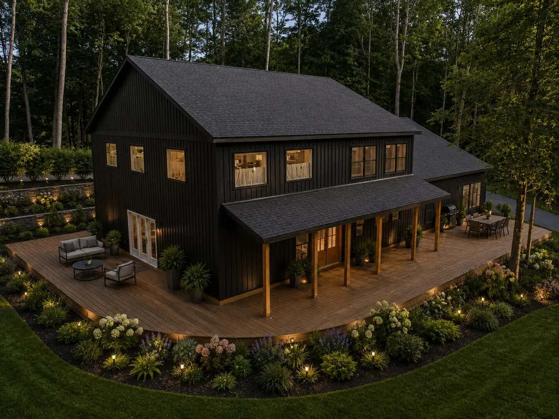
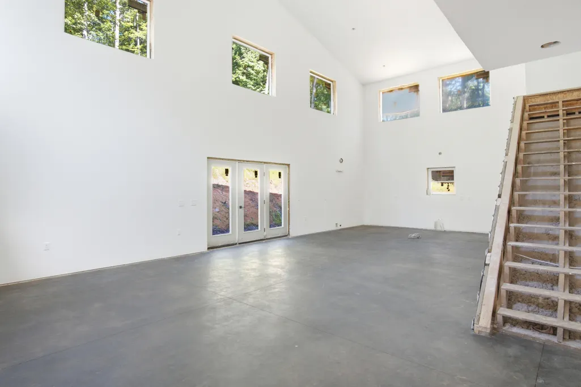
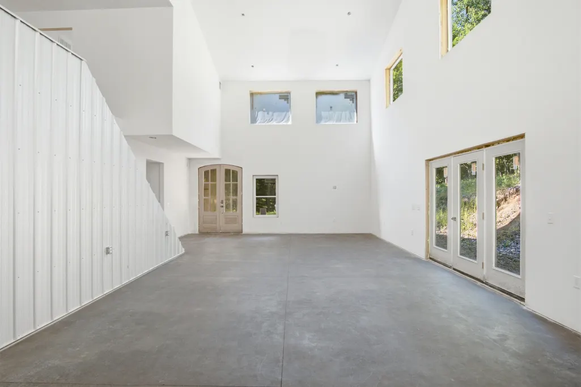
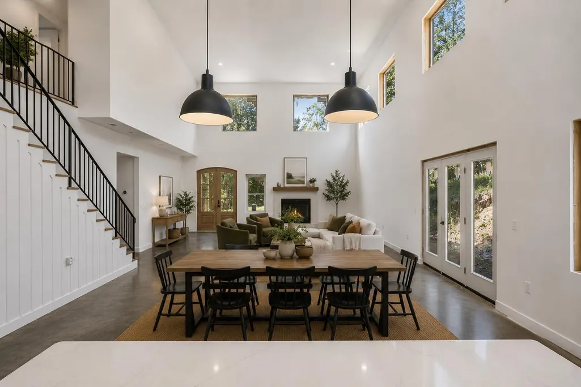
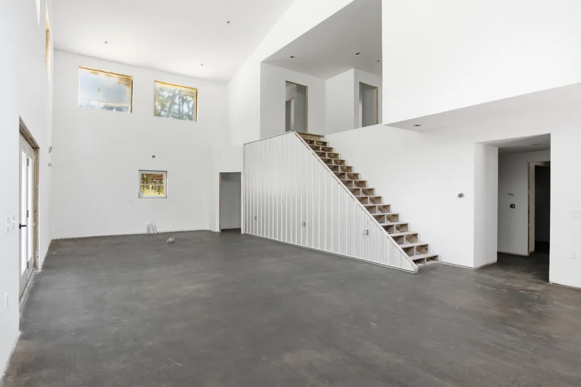
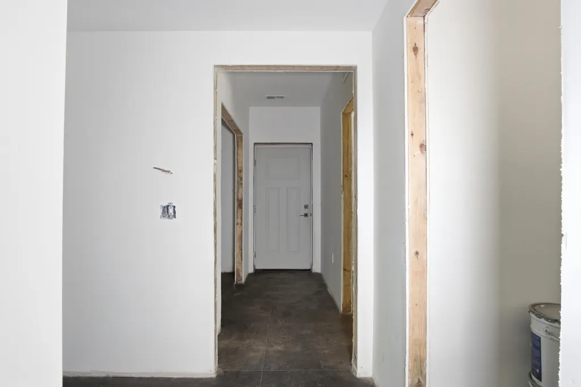
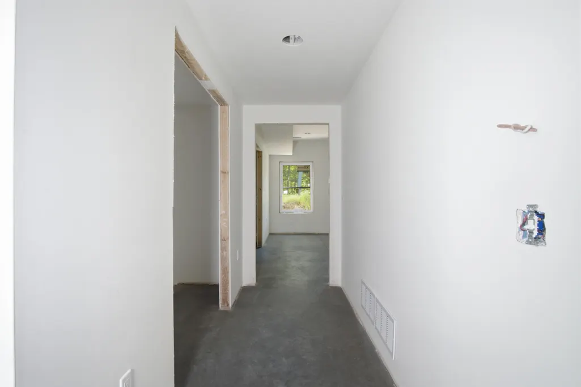
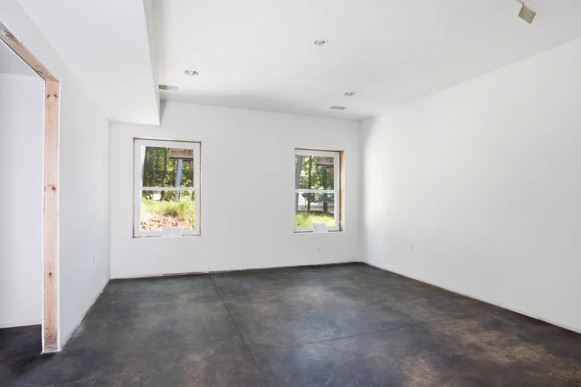
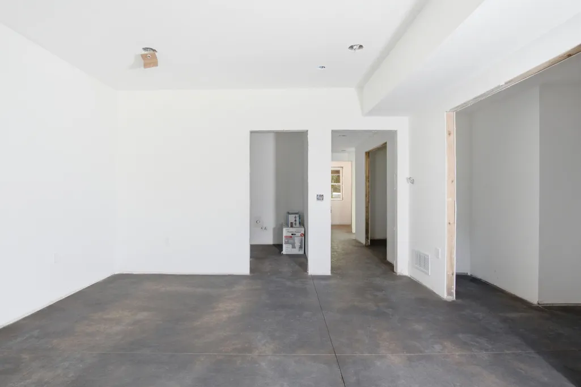
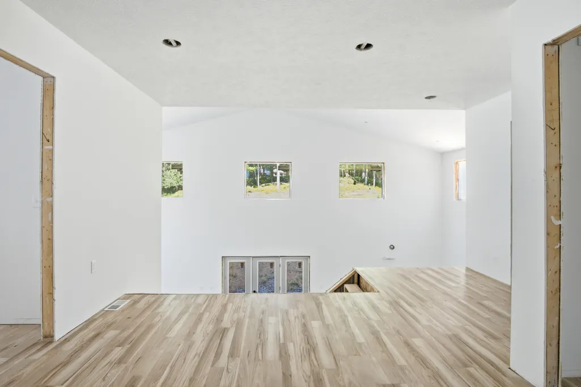
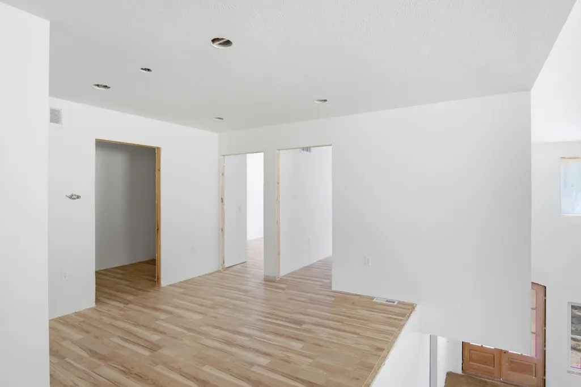
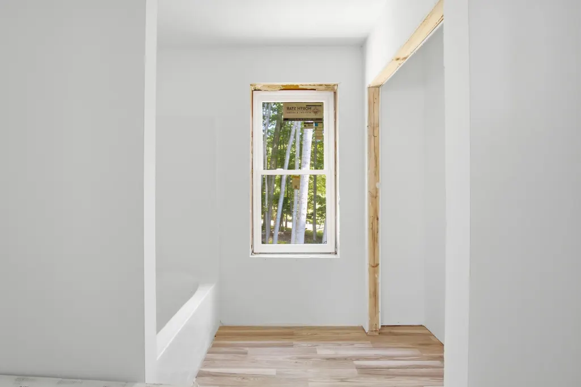
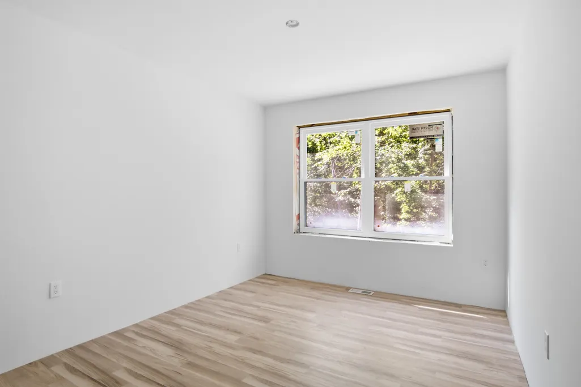
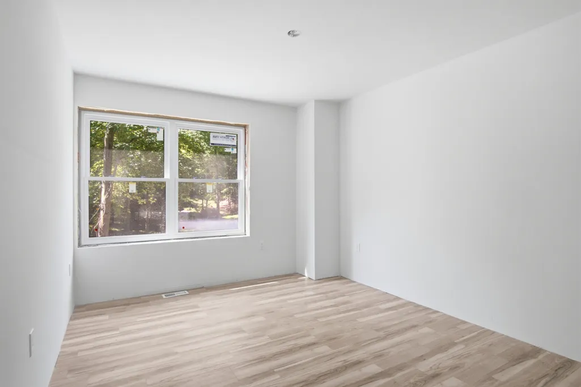
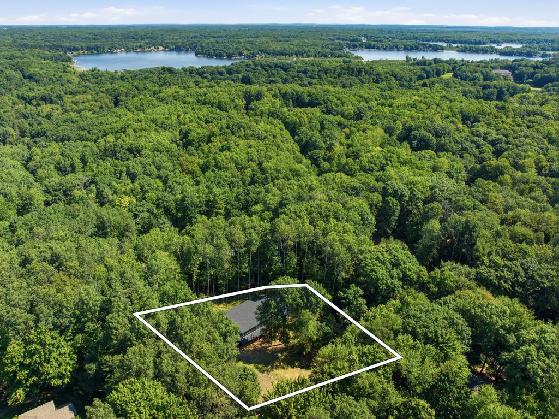
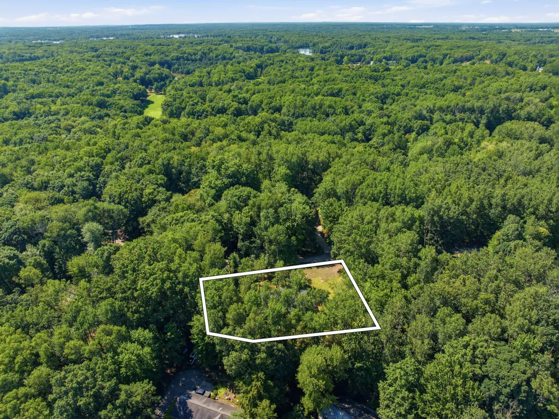
Some homes ask you to settle. This one invites you to create. Set among the trees in Canadian Lakes, this nearly completed custom home gives you the rare chance to finish a brand-new build with your own style and design. The heavy lifting is done—now it's time to make it yours. Spend less time waiting on new construction and more time enjoying everything Canadian Lakes has to offer, including private lakes, championship golf, beaches, pools, trails, restaurants, parks, and year-round recreation. Your vision belongs here.
| Price History | |
|---|---|
| 8/4/2026 | Listed $449,000 |
General Features
| Sewer | Septic Tank |
|---|---|
| Heating | Radiant |
| Utilities | Natural Gas Available,Electricity Available,Natural Gas Connected |
| Possession | Close Of Escrow |
| Roof | Shingle |
| HOA Fee | 899.0 |
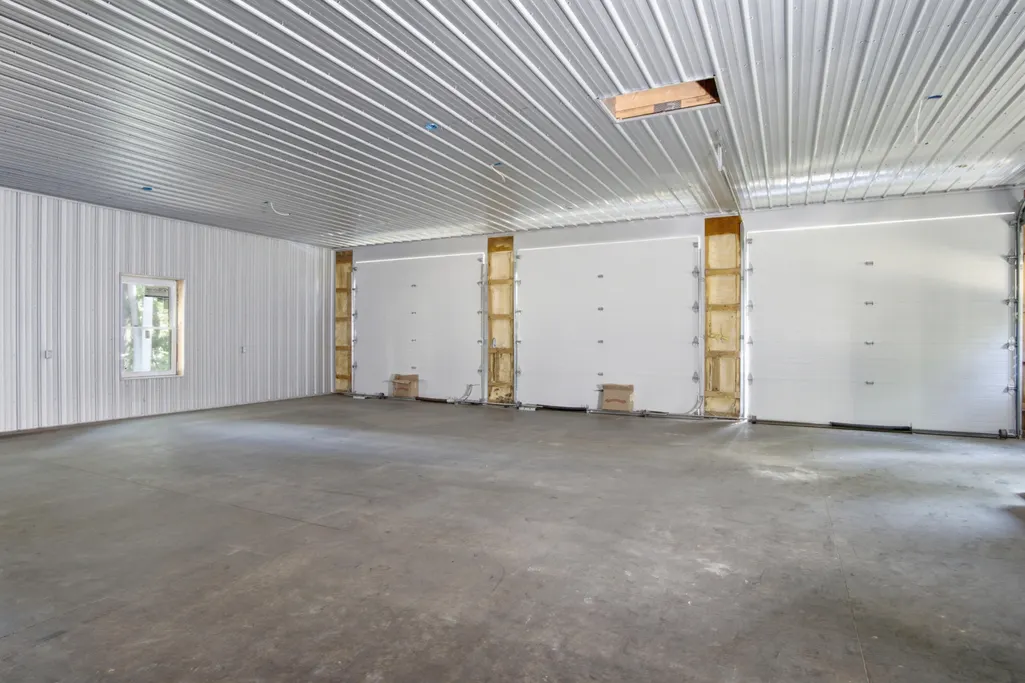
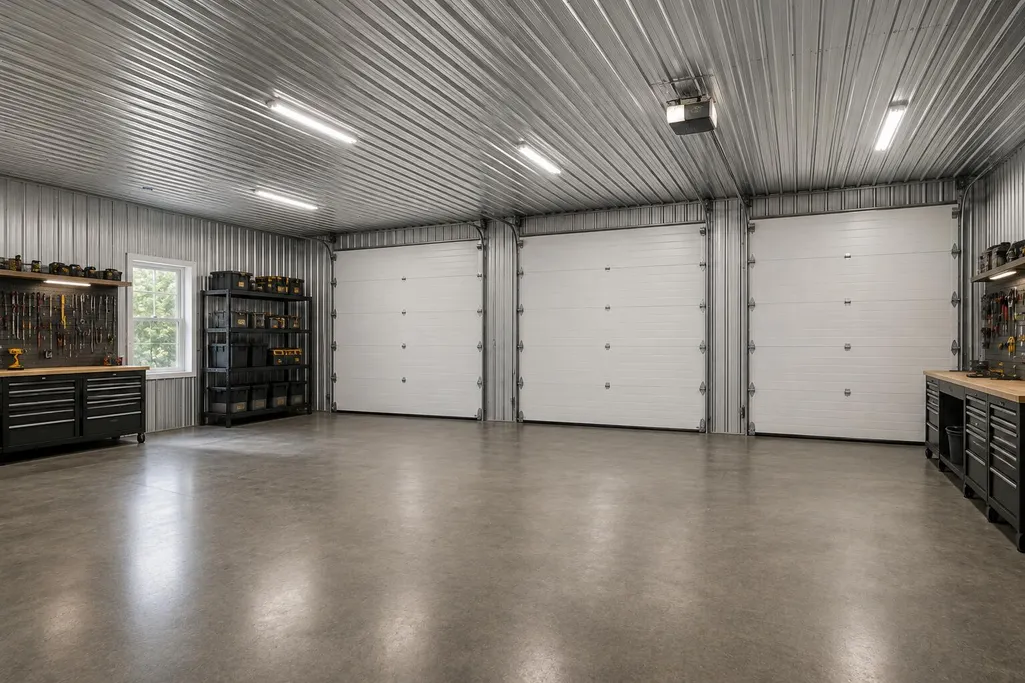
| Garage Spaces | 3.0 |
| Association Fee Includes | Other |
| Architectural Style | Barndominium |
| Construction Materials | Other |
| Exclusions | Seller will not be finishing the work to complete the home. |
| Year Built | 2024 |
| Stories Count | 2 |
| Township | Morton Twp |
| Property Subtype | Single Family Residence |
| Tax Year | 2026 |
| Ownership | Broker/Agent Owned |
| Waterfront Features | Lake |
| Assoc Fee Paid Per | Annually |
| County | Mecosta |
| New Construction | Yes |
| Property Type | Residential |
| Association Amenities | Airport Landing Strip,Beach Area,Campground,Clubhouse,Fitness Center,Golf Membership,Indoor Pool,Meeting Room,Pets Allowed,Playground,Pool,Restaurant/Bar,Sauna,Spa/Hot Tub,Tennis Court(s),Trail(s),Bo |
| HOA | Yes |
| Attached Garage | Yes |
| Garage Y/N | Yes |
| Total Rooms | 9 |
| Full Baths | 2 |
| Status | Active |
| Directions | From 105th turn left into St Ives Dr,left on Stonebridge,right onto Golf Port Dr,Right on Birdie Dr. |
| City | Stanwood |
| Body of Water | Canadian Lakes |
| High School District | Chippewa Hills |
| Zoning Description | 401 RESIDENTIAL |
| Lot Size Units | Acres |
| Lot Size Square Feet | 29185.0 |
| Carport Y/N | No |
| Listing Terms | Other,Cash,Conventional |
| Land Lease Y/N | No |
| Tax Annual Amount | 3290.0 |
| Home Warranty Y/N | No |
| Lease Renewal Y/N | No |
| Additional Parcels Y/N | No |
| Rent Control Y/N | No |
| Virtual Tour | https://www.zillow.com/view-imx/4f06bfdd-149d-42f9-a123-4e582e46c781?setAttribution=mls&wl=true&initialViewType=pano&utm_source=dashboard |
| Standard Status | Active |
| Occupancy Type | Owner |
| Tax Assessed Value | 129607 |
| MobileHomeRemainsYN | No |
| Legal Description | SEC 18 T14N R08W LOTS 706,707 LOST CANYON #2 LOT AGREEMENT |
| Senior Community | None |
Interior Features
| Interior Amenities | Broadband,Pantry |
|---|---|
| Basement | Slab |
| Flooring | Other,Vinyl |
| Heating Y/N | Yes |
| Fireplace Y/N | No |
| Half Baths | 1 |
| Laundry Features | Main Level |
| Total Bedrooms | 4 |
| Main Level Bedrooms | 1 |
| Total Baths | 3 |
| Pantry | True |
Exterior Features
| Parking Features | Attached |
|---|---|
| Lot Features | Wooded,Rolling Hills,Golf Community |
| Water Source | Well |
| Lot Size Area | 0.67 |
| Spa | No |
| Building Area Total | 2414.0 |
| Lot Dimensions | 160x180x152x190 |
| Lot Size Acres | 0.67 |
| Road Surface Type | Paved |
| Waterfront Y/N | No |
| Crops Included Y/N | No |
| Horse Y/N | No |
| Irrigation Water Rights Y/N | No |
| All Sports | True |
Amenities
- Foreclosure
- Views
- Short Sale
- New Construction
- Adult 55+
- Lease To Own
- No HOA Fees
- Furnished
- Primary On Main
- Air Conditioning
- Seller Finance
- Green
- Fixer Upper
- Horse
- Golf
- Fireplace
- Deck
- Garage
- Basement
- Pool
Property vs Single Family Average in 49346
Price
Taxes
Year Built
Visits
 Listing information is provided by Participants of the MichRIC MLS. IDX information is provided exclusively for personal, non-commercial use, and may not be used for any purpose other than to identify prospective properties consumers may be interested in purchasing. Information deemed reliable but not guaranteed. ©: MichRIC MLS. Last Update September 15, 2026 2:25 PM UTC
