
Price Reduction - Primary on Main
Address
1400 Taylor Avenue, Grand Haven, MI
Price
$ 524,900
Property Attributes
- MLS#26042142
- TypeSingle Family
- Listing Status Active
- CountyOTTAWA
- CityGrand Haven
- AreaGrand Haven City
- NeighborhoodGrand Haven City
- Zip49417
- StyleRanch
- Year Built2016
- Taxes$ 7141
- Price$ 524,900
- Bedrooms4
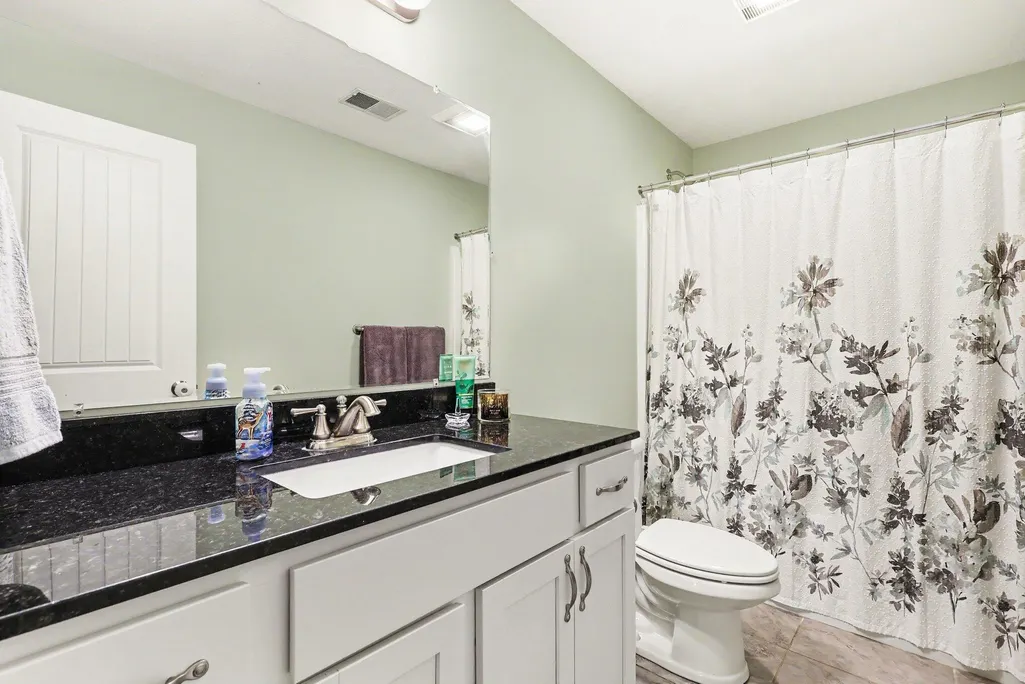
- Full Bathrooms3
- Half Bathrooms0
- Sqr Footage2424
- Lot Size0.37 Acres
Data Source:
Michigan Regional Information Center (MICHRIC)
Property Description
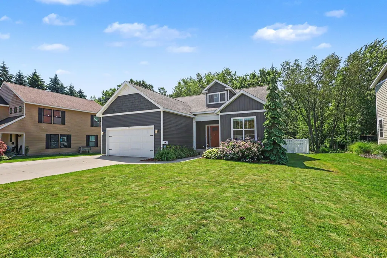
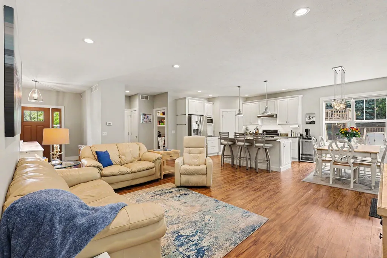
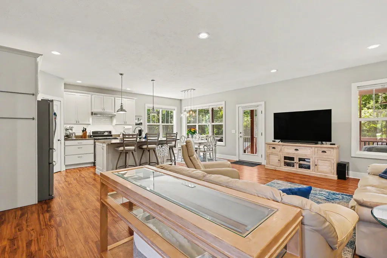
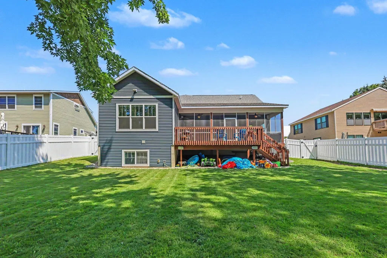
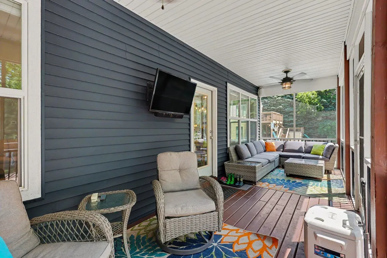
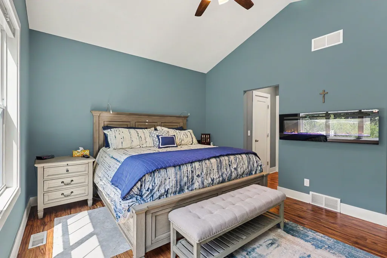
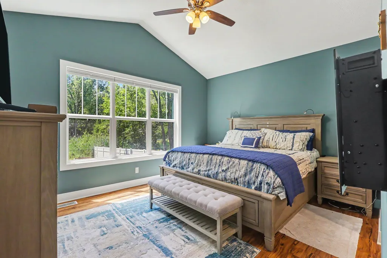
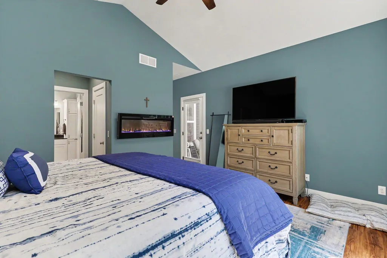
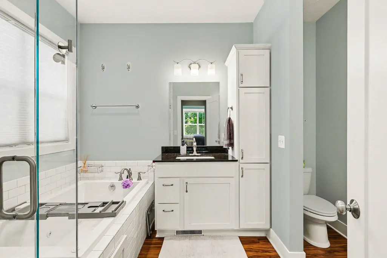
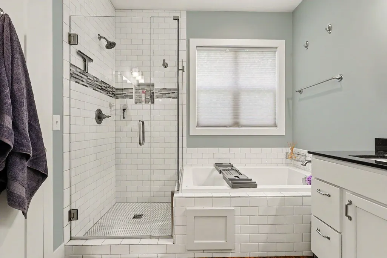
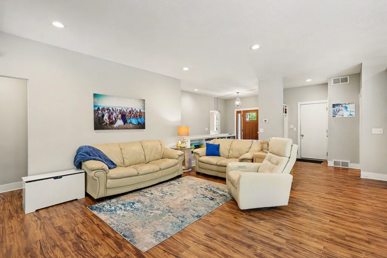
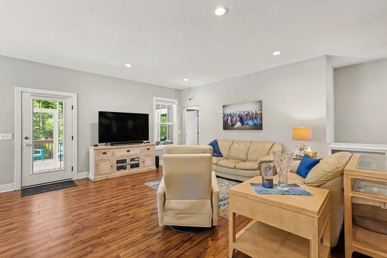
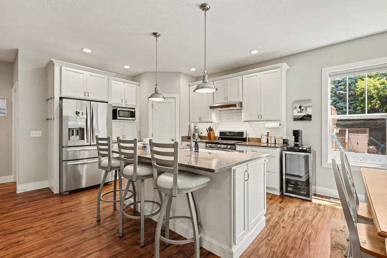
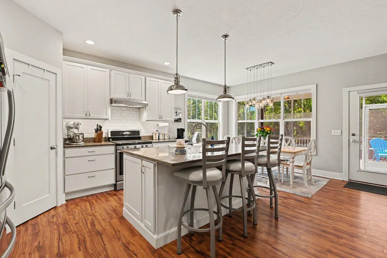
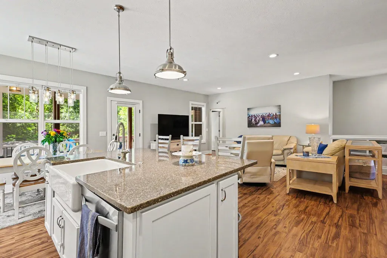
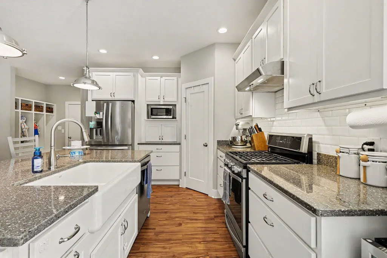
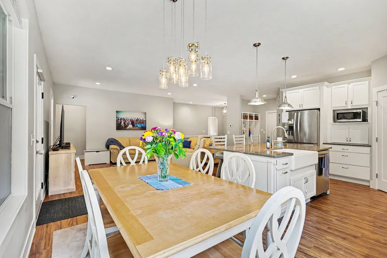
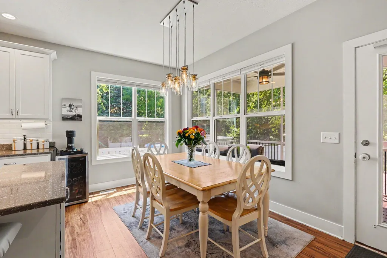
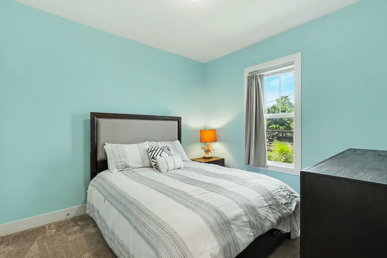
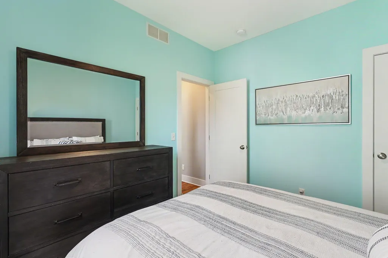
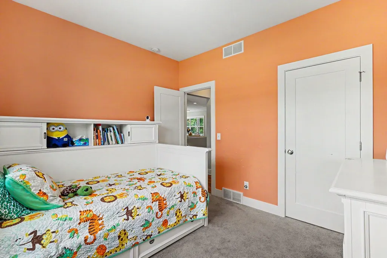
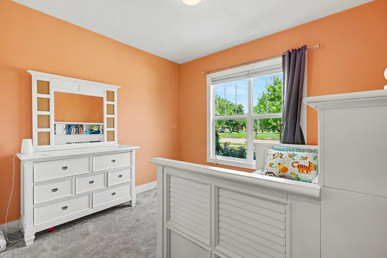
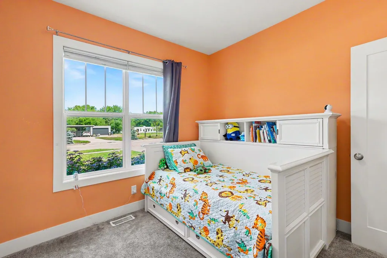
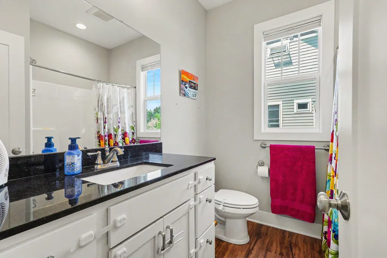
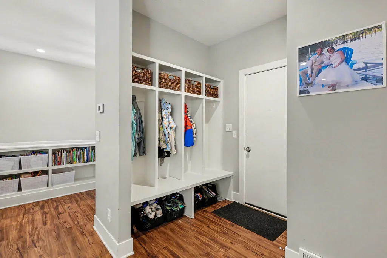
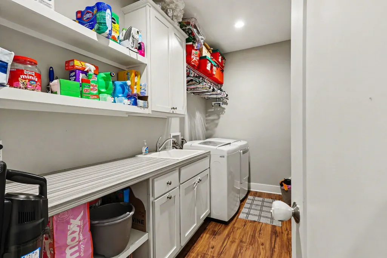
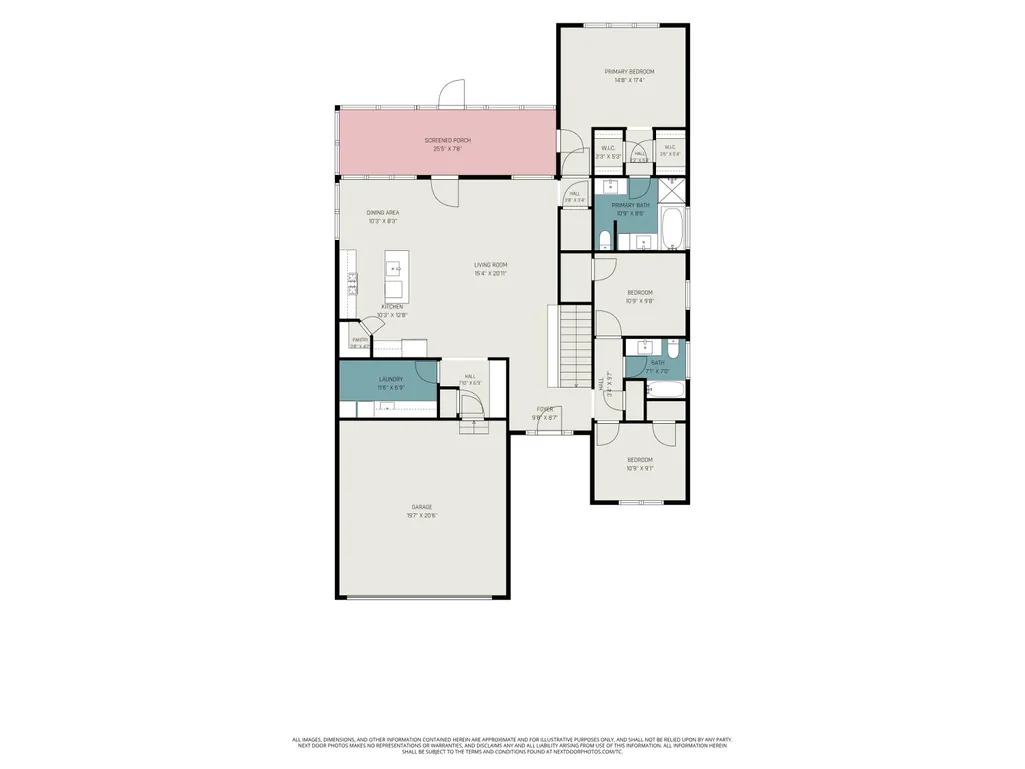
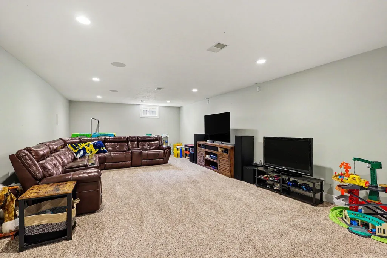
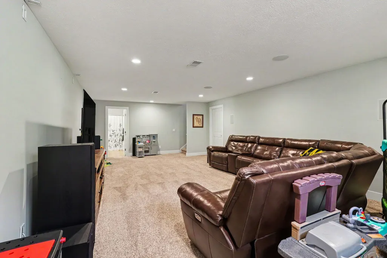
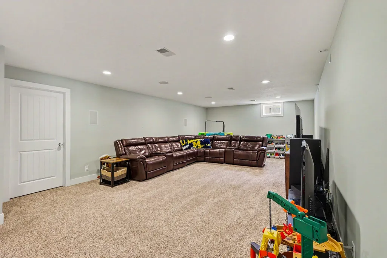
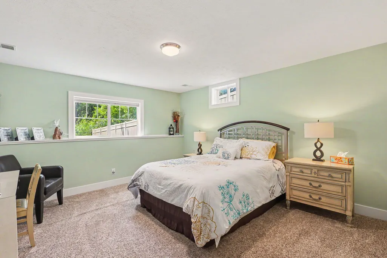
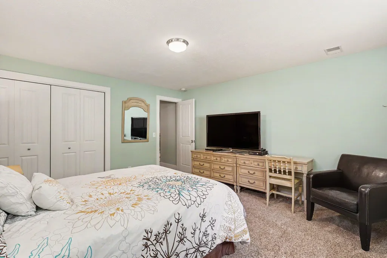
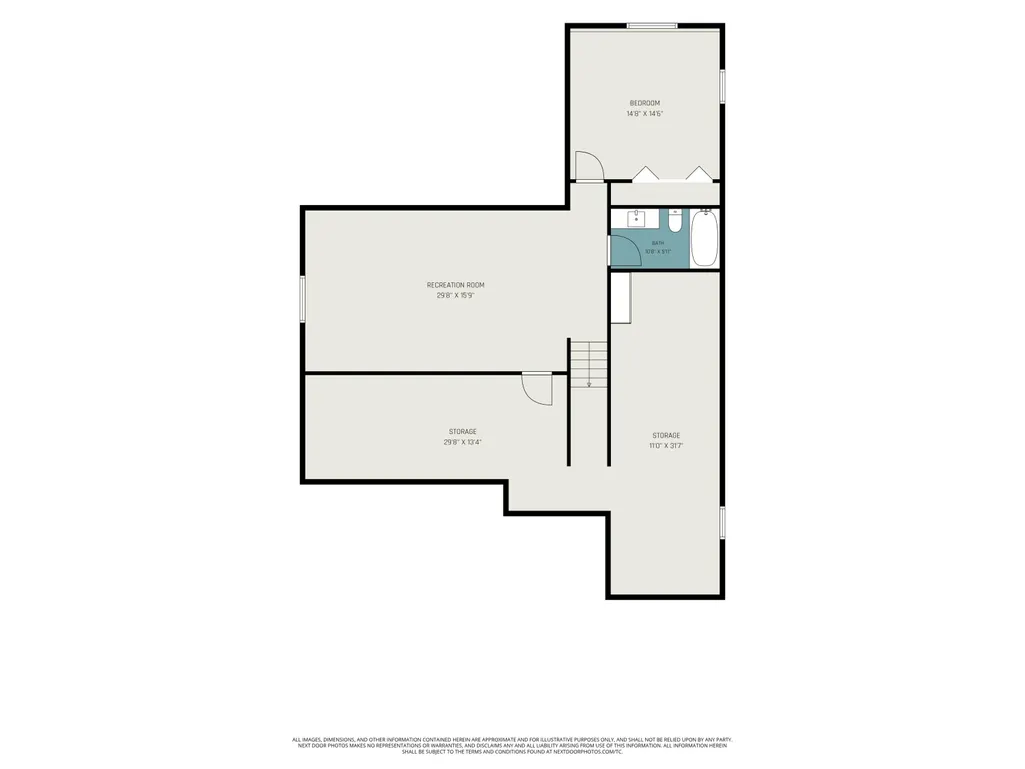
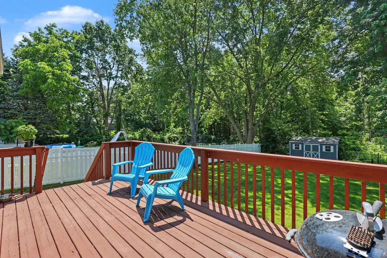
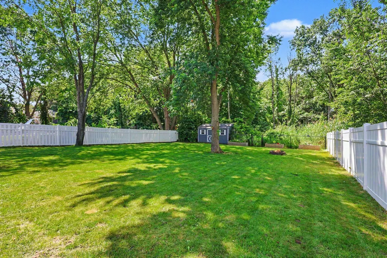
Get ready to fall for this Grand Haven stunner! Sitting on more than a third of an acre, this home blends polished style, fabulous spaces, and plenty of room to spread out. The open-concept main floor features high-end finishes, a spacious kitchen, and great flow for everyday living and entertaining. The private primary suite is a true retreat with 2 walk-in closets and a luxurious ensuite with soaking tub, walk-in shower, and dual vanities. Two additional bedrooms, a full bath, laundry room, and mudroom with built-in lockers complete the main level. The finished lower level brings the fun with a HUGE recreation room and speaker system, plus a 4th bedroom and 3rd full bath. But the real showstopper is outside! The expansive, fully fenced backyard offers room to play, relax, garden, and gather, while the large screened-in porch is perfect for morning coffee, evening cocktails, & time with friends. An adjoining open deck and storage shed add even more outdoor appeal.
| Price History | |
|---|---|
| 8/12/2026 | Listed $549,900 |
| 9/8/2026 | 5$524,900 |
General Features
| Sewer | Public |
|---|---|
| Heating | Forced Air |
| Cooling | Central Air |
| Utilities | Phone Available,Natural Gas Available,Electricity Available,Cable Available,Phone Connected,Natural Gas Connected,Cable Connected,Storm Sewer |
| Possession | Negotiable |
| Roof | Composition |
| Appliances | Dishwasher,Dryer,Microwave,Range,Refrigerator,Washer |
| Garage Spaces | 2.0 |
| Architectural Style | Ranch |
| Construction Materials | Vinyl Siding |
| Year Built | 2016 |
| Stories Count | 1 |
| Township | Grand Haven City |
| Property Subtype | Single Family Residence |
| Tax Year | 2025 |
| County | Ottawa |
| New Construction | No |
| Property Type | Residential |
| Attached Garage | Yes |
| Garage Y/N | Yes |
| Other Structures | Shed(s) |
| Total Rooms | 6 |
| Full Baths | 3 |
| Status | Active |
| Directions | US 31 N to Taylor Ave E to home. |
| City | Grand Haven |
| High School District | Grand Haven |
| Lot Size Units | Acres |
| Lot Size Square Feet | 16008.0 |
| Carport Y/N | No |
| Listing Terms | Cash,VA Loan,Conventional |
| Land Lease Y/N | No |
| Tax Annual Amount | 7141.0 |
| Home Warranty Y/N | No |
| Lease Renewal Y/N | No |
| Additional Parcels Y/N | No |
| Rent Control Y/N | No |
| Virtual Tour | https://www.propertypanorama.com/instaview/wmlar/26042142 |
| Standard Status | Active |
| Tax Assessed Value | 213138 |
| MobileHomeRemainsYN | No |
| Legal Description | PART OF SE 1/4 COM N 89D 31M 39S W ALG E & W 1/4 LI 449.1 FT & SW'LY ALG S'LY LI OF TAYLOR ST 49.44 FT ALG A 327.01 FT RAD CURVE TO RT (CHD BEARS S 68D 49M 19S W 49.4 FT) FROM E 1/4 COR,TH S 01D 23M |
| Senior Community | None |
Interior Features
| Interior Amenities | Ceiling Fan(s),Broadband,Garage Door Opener,Center Island,Eat-in Kitchen,Pantry |
|---|---|
| Basement | Daylight |
| Air Conditioning Y/N | Yes |
| Heating Y/N | Yes |
| Window Features | Low-Emissivity Windows,Screens,Insulated Windows |
| Fireplace Y/N | No |
| Laundry Features | Laundry Room,Main Level |
| Total Bedrooms | 4 |
| Below Grade Finished Area | 0.0 |
| Main Level Bedrooms | 3 |
| Total Baths | 3 |
| Pantry | True |
Exterior Features
| Exterior Amenities | Scrn Porch |
|---|---|
| Parking Features | Attached |
| Water Source | Public |
| Lot Size Area | 0.37 |
| Spa | No |
| Building Area Total | 1578.0 |
| Lot Dimensions | 67x249x66x236 |
| Lot Size Acres | 0.37 |
| Road Surface Type | Paved |
| Waterfront Y/N | No |
| Crops Included Y/N | No |
| Horse Y/N | No |
| Irrigation Water Rights Y/N | No |
Amenities
- Foreclosure
- Views
- Short Sale
- New Construction
- Adult 55+
- Lease To Own
- No HOA Fees
- Furnished
- Primary On Main
- Air Conditioning
- Seller Finance
- Green
- Fixer Upper
- Horse
- Golf
- Fireplace
- Deck
- Garage
- Basement
- Pool
Property vs Single Family Average in 49417
Price
Taxes
Year Built
Visits
 Listing information is provided by Participants of the MichRIC MLS. IDX information is provided exclusively for personal, non-commercial use, and may not be used for any purpose other than to identify prospective properties consumers may be interested in purchasing. Information deemed reliable but not guaranteed. ©: MichRIC MLS. Last Update September 12, 2026 1:45 PM UTC
