
Primary on Main
Address
4078 Highgate Road, Norton Shores, MI
Price
$ 399,999
Property Attributes
- MLS#26047267
- TypeSingle Family
- Listing Status Active
- CountyMUSKEGON
- CityNorton Shores
- AreaNorton Shores City
- NeighborhoodNorton Shores City
- Zip49441
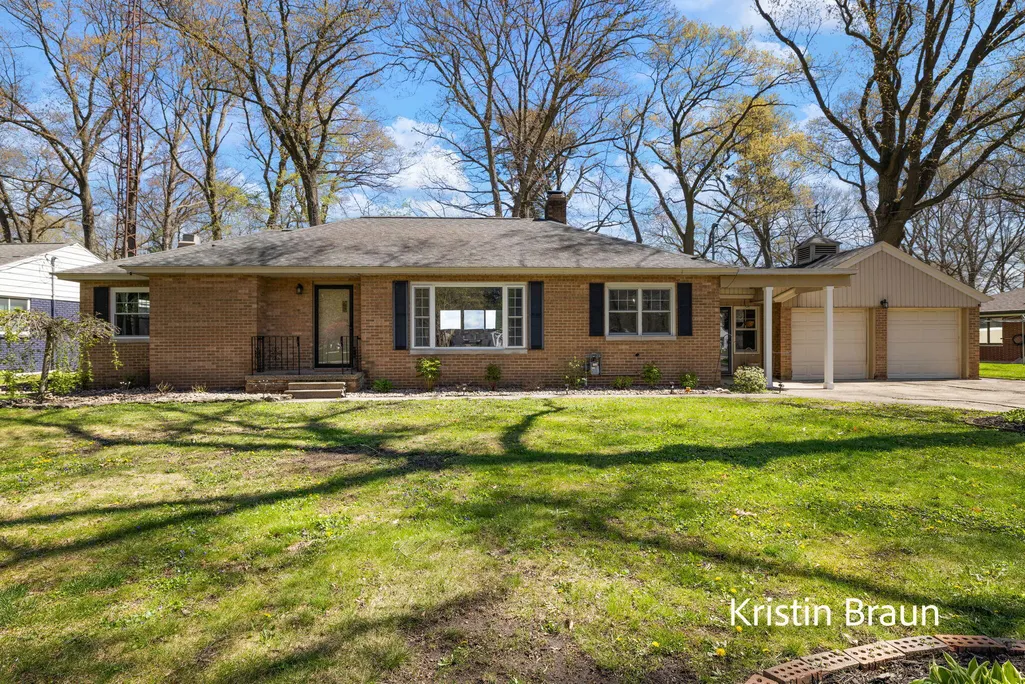
- StyleRanch
- Year Built1953
- Taxes$ 5152
- Price$ 399,999
- Bedrooms4
- Full Bathrooms2
- Half Bathrooms1
- Sqr Footage2057
- Lot Size0.48 Acres
Data Source:
Michigan Regional Information Center (MICHRIC)
Property Description
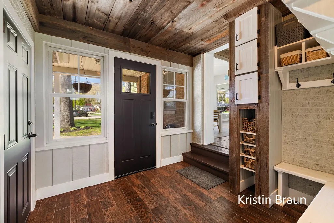
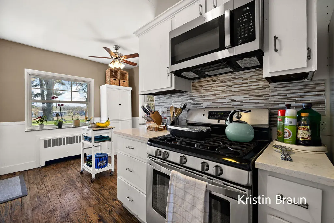
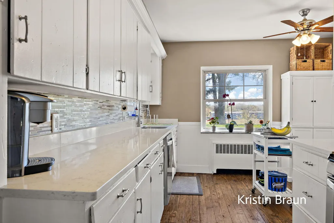
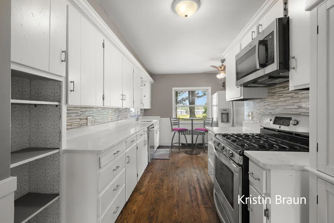
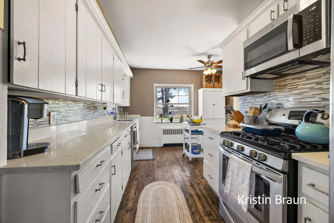
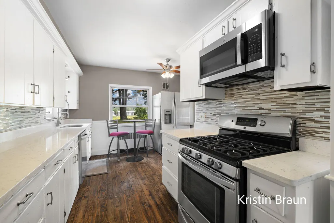
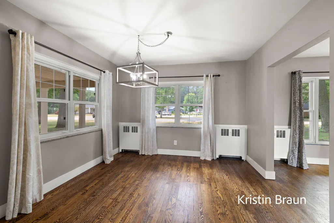
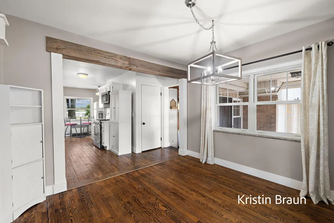
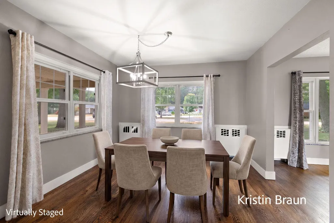
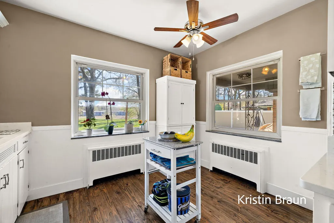
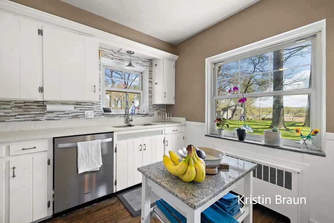
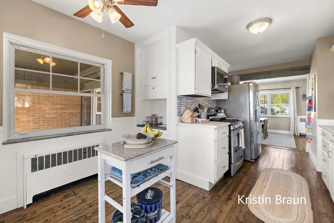
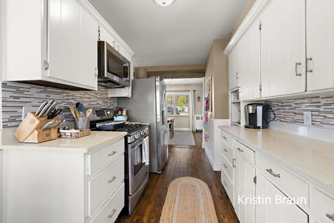
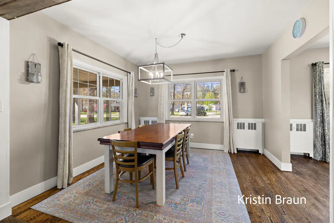
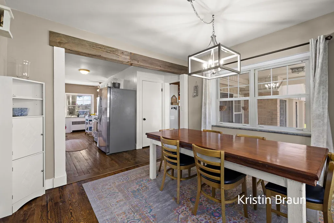
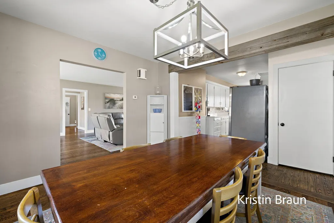
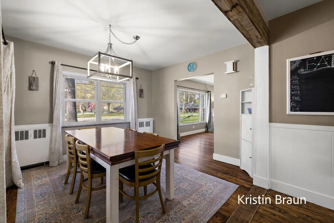
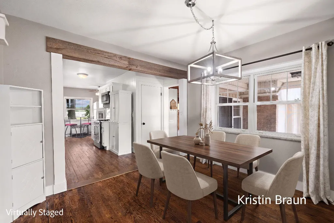
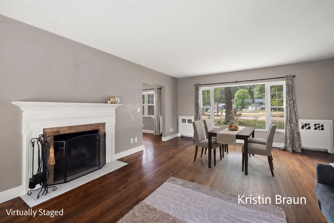
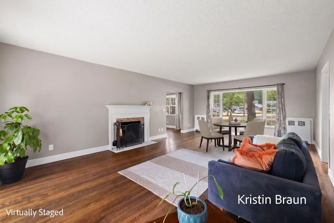
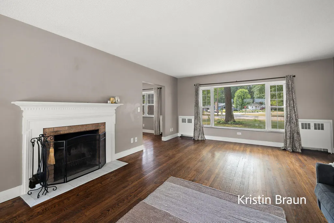
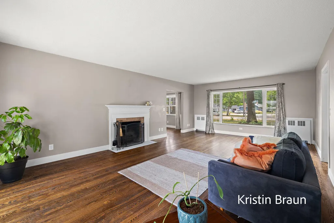
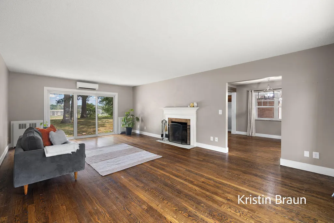
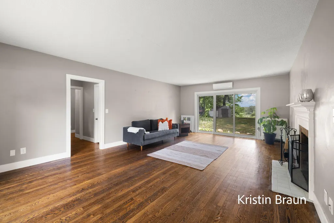
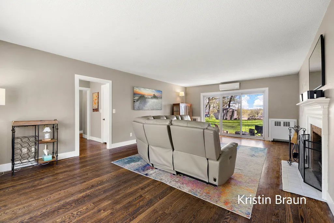
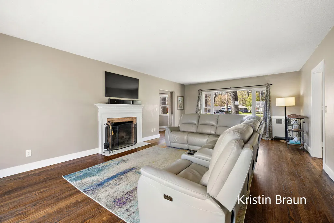
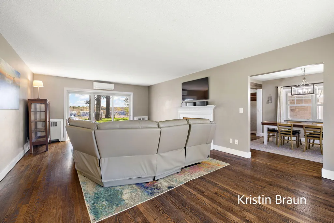
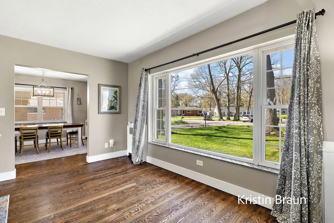
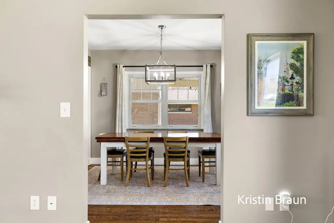
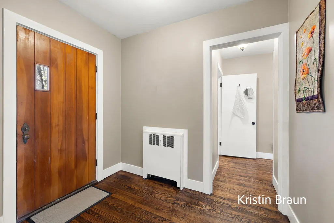
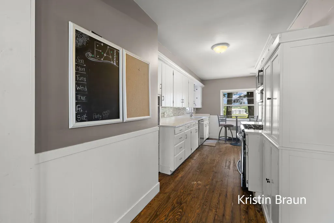
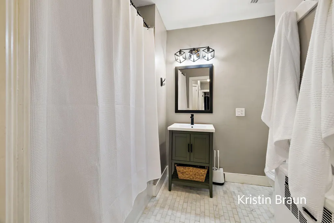
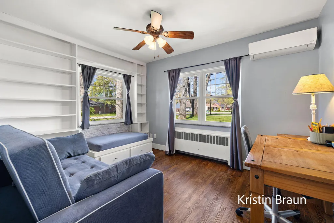
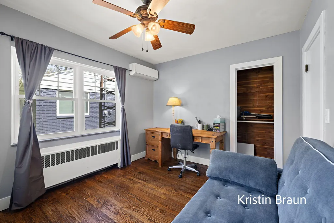
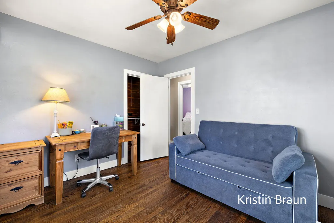
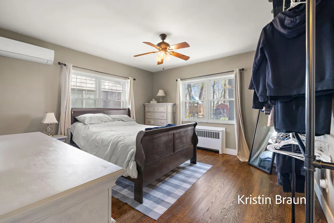
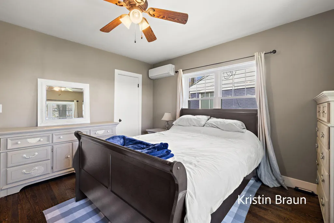
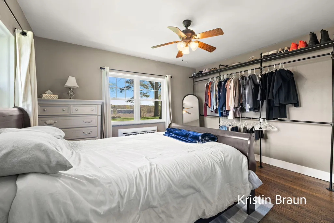
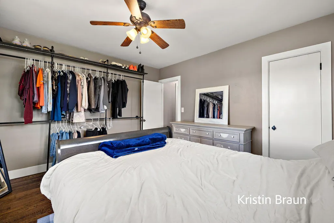
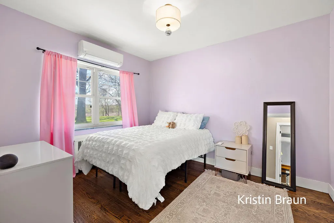
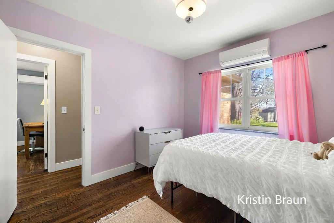
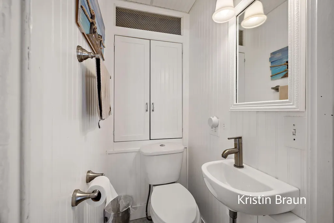
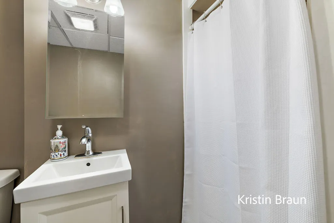
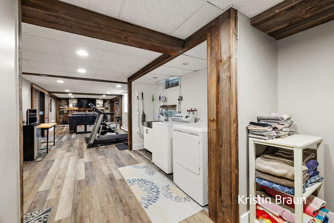
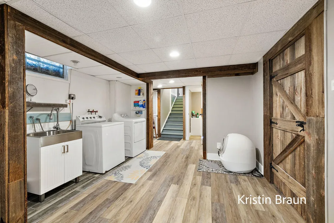
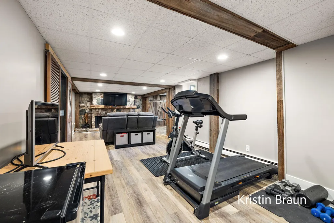
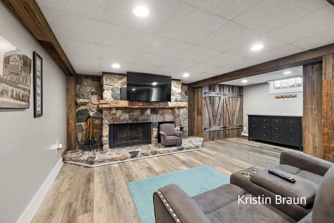
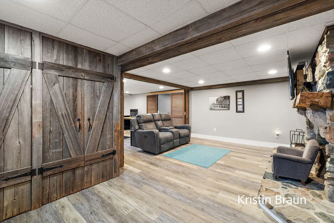
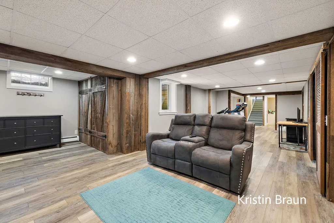
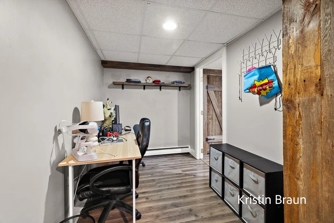
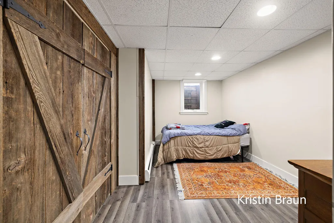
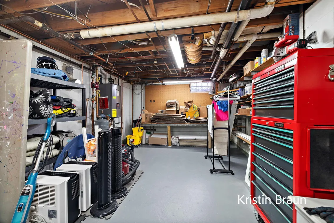
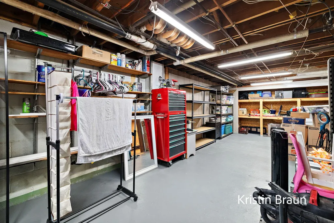
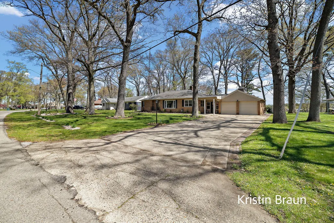
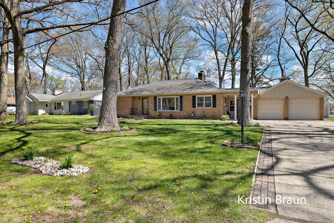
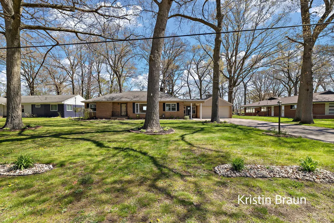
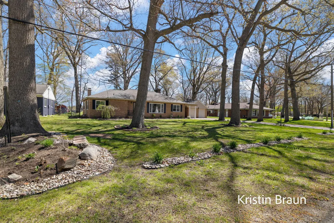
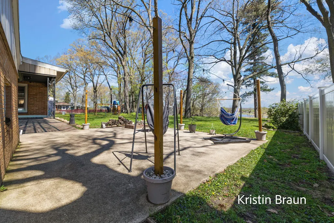
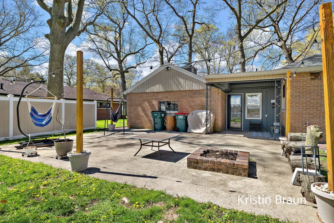
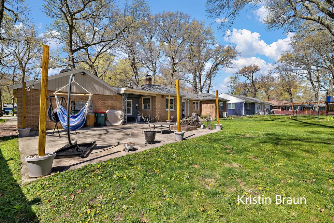
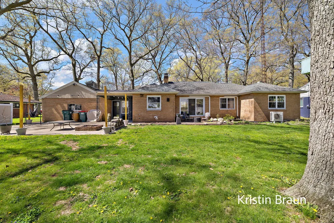
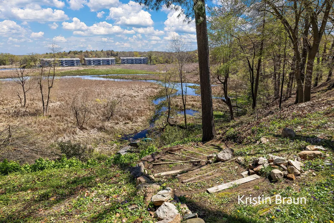
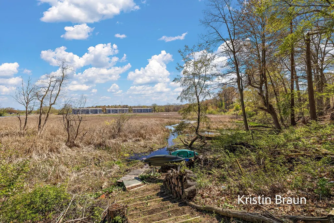
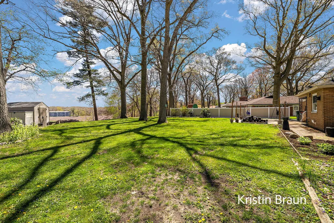
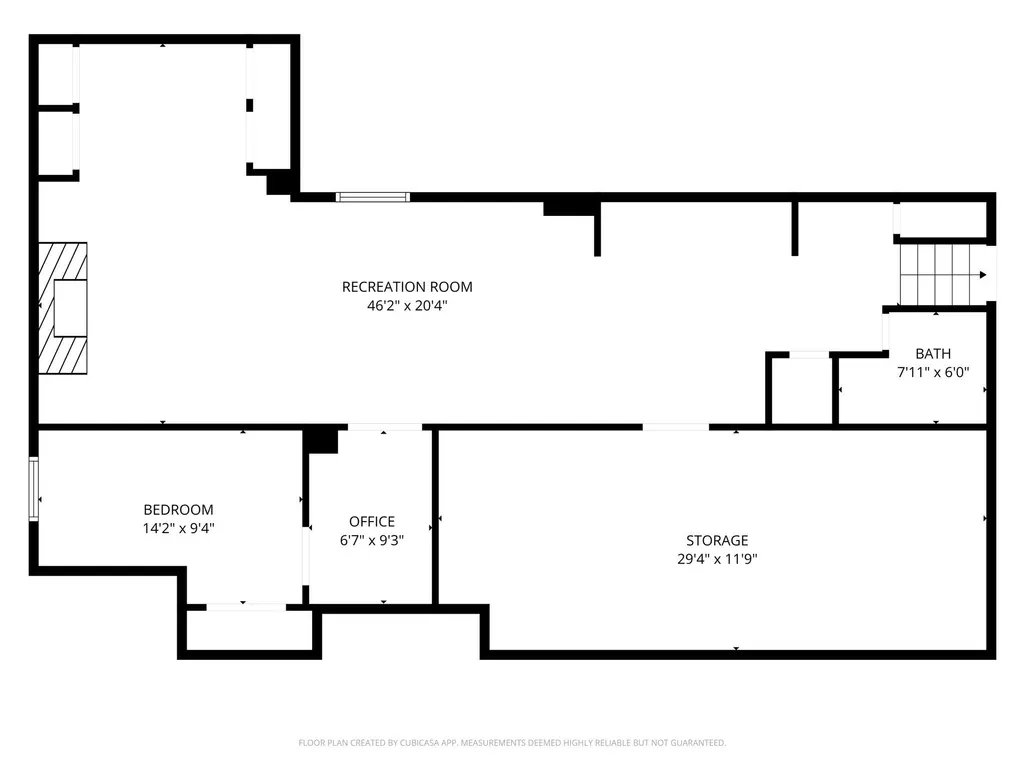
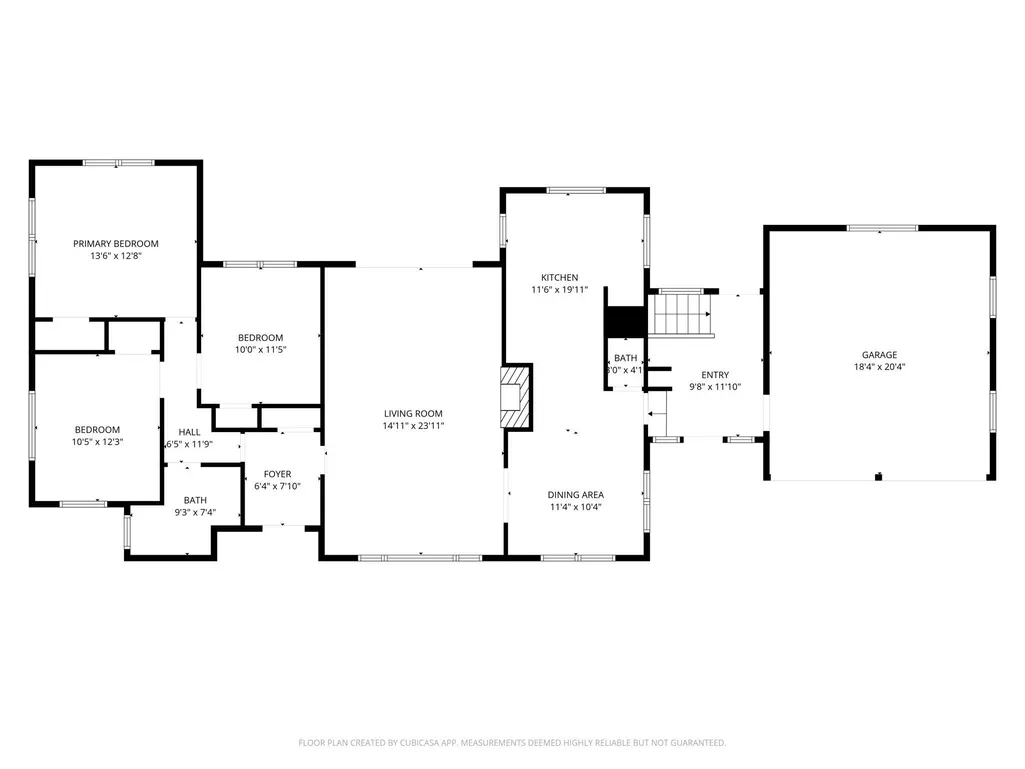
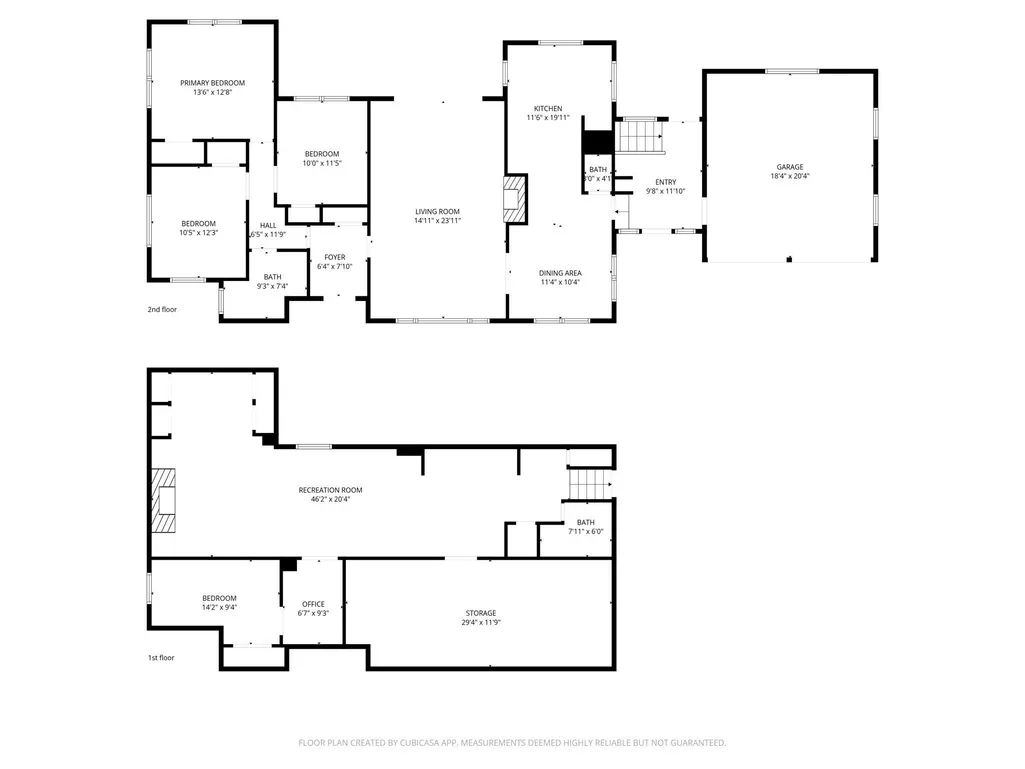
Welcome to 4078 Highgate, nestled in the established Roodmont neighborhood and offering deeded access to beautiful Mona Lake--perfect for kayaking or canoeing right from your own backyard. This sprawling ranch features 3 bedrooms, 2.5 bathrooms on the main level, plus a 4th bedroom in the fully finished lower level, offering a flexible layout with multiple living spaces to enjoy. The updated galley kitchen shines with sparkling quartz countertops, stainless steel appliances, and a spacious dining area ideal for everyday living or entertaining. The microwave and dishwasher are both new in 2025, adding modern convenience to this inviting space. The main level showcases original restored oak and pine wood floors, bringing warmth and character throughout. The inviting living room features a cozy fireplace and a slider that leads to the backyard, creating a seamless indoor-outdoor connection. Two bedrooms feature new windows, and a convenient laundry chute adds a touch of practicality for everyday living. The fully finished lower level expands your living space with a large family room complete with a second fireplace, 4th bedroom, a full bathroom, an office, a generous workshop, and abundant storage. Durable vinyl plank flooring has recently been installed, making this space both functional and comfortable. Additional updates include a new boiler system (2021), new mini-split systems for air conditioning, and two brand new exterior mudroom storm doors (2025)--including one with a keypad for convenient keyless entry--providing both comfort and efficiency. Step outside and fall in love with the peaceful backyard retreat--complete with a patio and mature trees that provide shade and privacy throughout the warmer months. Conveniently located near shopping, entertainment, and with easy highway access, this home offers both tranquility and accessibility.
| Elementary School | Middle School | High School |
|---|---|---|
| Ross Park Elementary School | Mona Shores Middle School | Mona Shores High School |
| Price History | |
|---|---|
| 9/4/2026 | Listed $399,999 |
General Features
| Sewer | Public |
|---|---|
| Heating | Baseboard,Hot Water |
| Utilities | Phone Available,Natural Gas Available,Electricity Available,Natural Gas Connected,High-Speed Internet |
| Roof | Composition |
| Garage Spaces | 2.0 |
| Architectural Style | Ranch |
| Construction Materials | Brick |
| Year Built | 1953 |
| Stories Count | 1 |
| Township | Norton Shores City |
| Property Subtype | Single Family Residence |
| Tax Year | 2025 |
| Waterfront Features | Lake |
| County | Muskegon |
| New Construction | No |
| Property Type | Residential |
| Attached Garage | Yes |
| Garage Y/N | Yes |
| Total Rooms | 10 |
| Full Baths | 2 |
| Status | Active |
| Directions | Old Grand Haven Rd. to Wendover W to Highgate to Home. Located on the north side of the road. |
| City | Norton Shores |
| Body of Water | Mona Lake |
| High School District | Mona Shores |
| Lot Size Units | Acres |
| Lot Size Square Feet | 20909.0 |
| Carport Y/N | No |
| Listing Terms | Cash,Conventional |
| Land Lease Y/N | No |
| Tax Annual Amount | 5152.0 |
| Home Warranty Y/N | No |
| Lease Renewal Y/N | No |
| Additional Parcels Y/N | No |
| Rent Control Y/N | No |
| Virtual Tour | https://www.propertypanorama.com/instaview/wmlar/26047267 |
| Standard Status | Active |
| Tax Assessed Value | 129945 |
| MobileHomeRemainsYN | No |
| Legal Description | CITY OF NORTON SHORES ROODMONT LOT 6 USE OF OUTLOT A AND LOT 36 PER PROTECTIVE COVENANTS MISCELLANEOUS RECORDS LIBER 70 PAGE 415 10/09/1940 |
| Senior Community | None |
Interior Features
| Interior Amenities | Broadband,Garage Door Opener,Eat-in Kitchen |
|---|---|
| Basement | Full |
| Flooring | Ceramic Tile,Vinyl,Wood |
| Total Fireplaces | 2 |
| Fireplace Features | Family Room,Living Room,Wood Burning |
| Heating Y/N | Yes |
| Window Features | Replacement |
| Fireplace Y/N | Yes |
| Half Baths | 1 |
| Laundry Features | Laundry Closet,Lower Level |
| Total Bedrooms | 4 |
| Below Grade Finished Area | 1057.0 |
| Main Level Bedrooms | 3 |
| Total Baths | 3 |
Exterior Features
| Parking Features | Attached |
|---|---|
| Lot Features | Wooded |
| Water Source | Public |
| Lot Size Area | 0.48 |
| Spa | No |
| Building Area Total | 1502.0 |
| Lot Dimensions | 110x239x62 |
| Lot Size Acres | 0.48 |
| Road Surface Type | Paved |
| Waterfront Y/N | No |
| Crops Included Y/N | No |
| Horse Y/N | No |
| Irrigation Water Rights Y/N | No |
Amenities
- Foreclosure
- Views
- Short Sale
- New Construction
- Adult 55+
- Lease To Own
- No HOA Fees
- Furnished
- Primary On Main
- Air Conditioning
- Seller Finance
- Green
- Fixer Upper
- Horse
- Golf
- Fireplace
- Deck
- Garage
- Basement
- Pool
Property vs Single Family Average in 49441
Price
Taxes
Year Built
Visits
 Listing information is provided by Participants of the MichRIC MLS. IDX information is provided exclusively for personal, non-commercial use, and may not be used for any purpose other than to identify prospective properties consumers may be interested in purchasing. Information deemed reliable but not guaranteed. ©: MichRIC MLS. Last Update September 13, 2026 2:19 PM UTC
