
Primary on Main

Address
4861 Hidden Hills Circle, Howell, MI
Price
$ 479,900
Property Attributes
- MLS#26047765
- TypeSingle Family
- Listing Status Active
- CountyLIVINGSTON
- CityHowell
- AreaOceola Twp
- NeighborhoodOceola Twp
- Zip48855
- StyleRanch
- Year Built2003
- Taxes$ 3016
- Price$ 479,900
- Bedrooms4
- Full Bathrooms3
- Half Bathrooms0
- Sqr Footage3586
- Lot Size1.15 Acres
Data Source:
Michigan Regional Information Center (MICHRIC)
Property Description
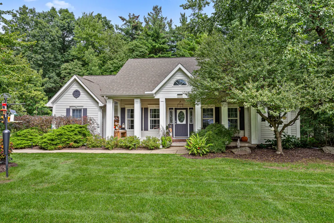
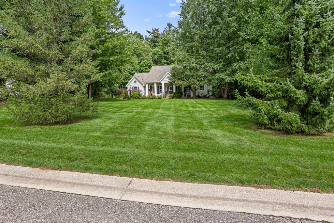
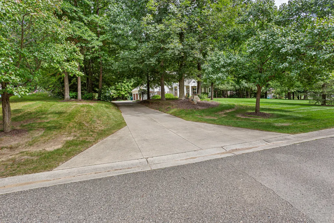
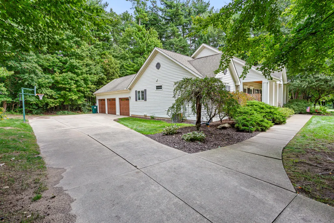
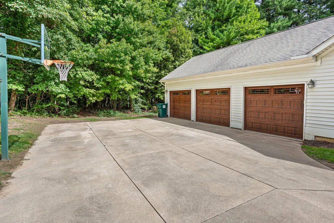
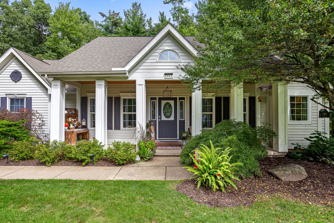
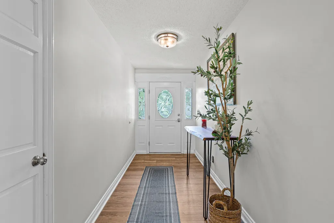
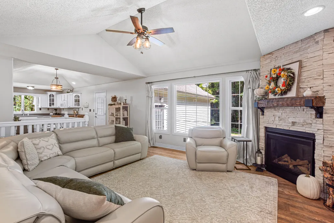
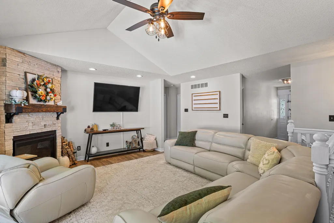
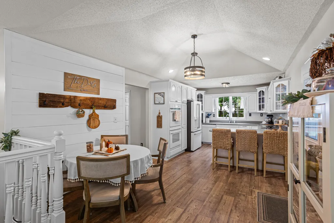
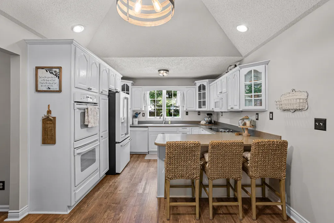
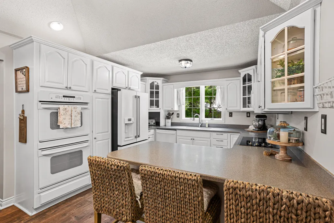
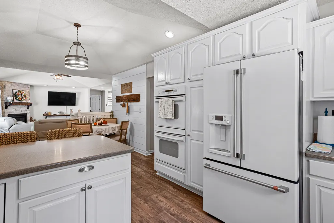
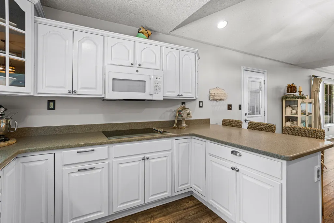
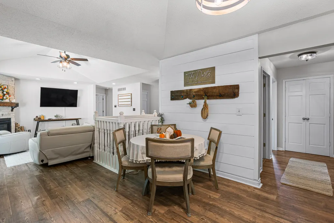
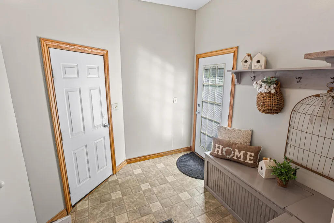
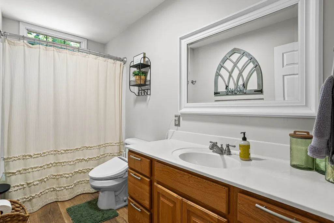
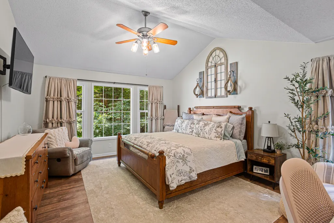
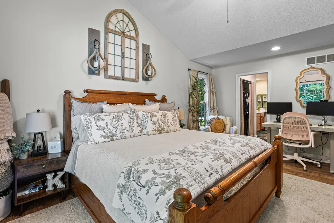
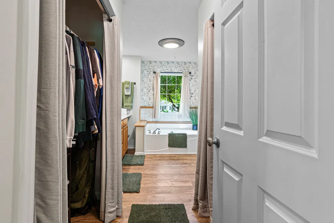
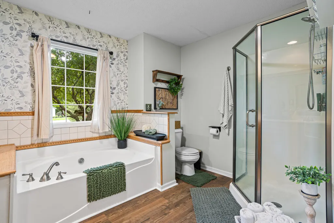
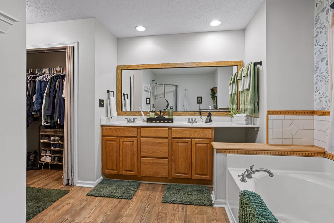
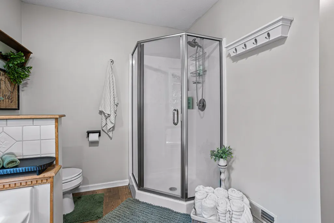
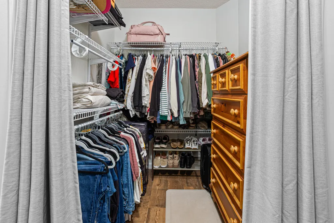
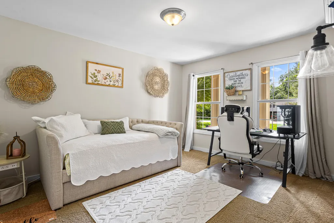
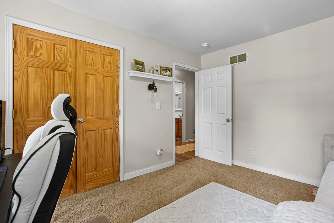
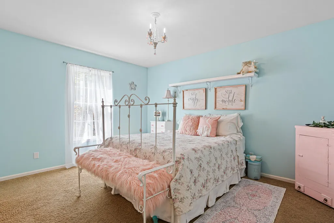
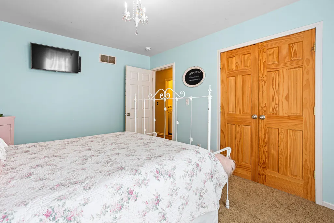
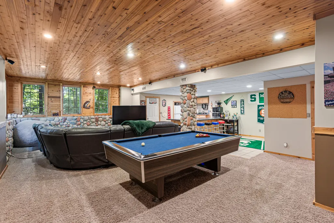
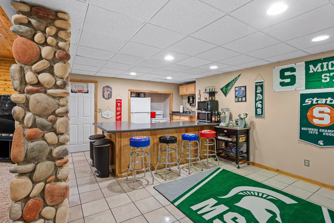
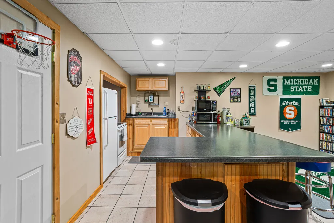
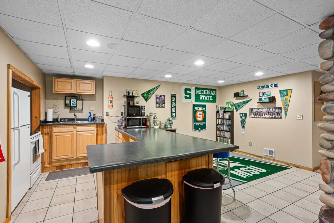
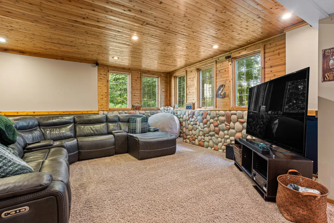
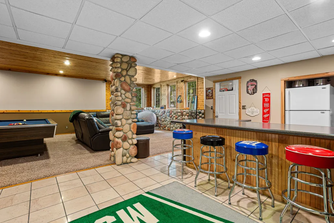
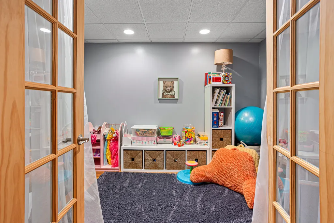
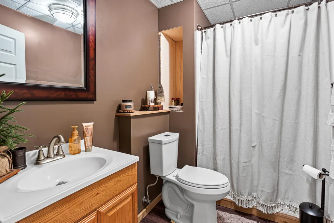
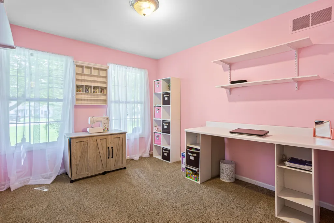
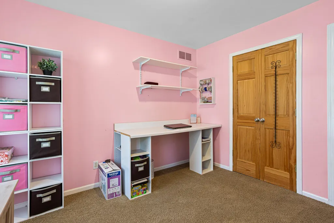
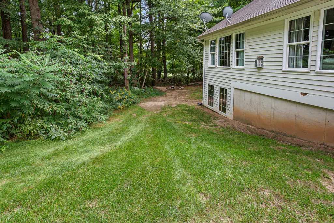
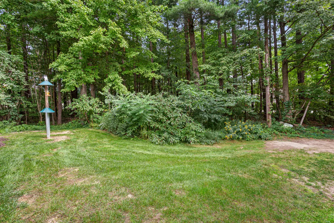
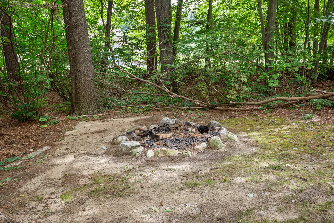
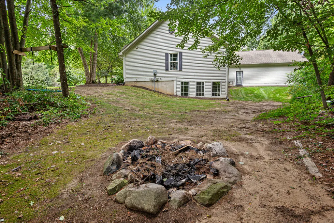
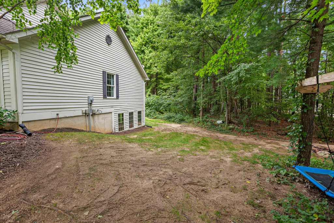
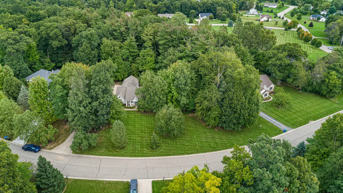
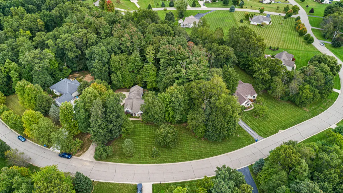
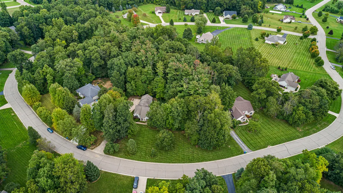
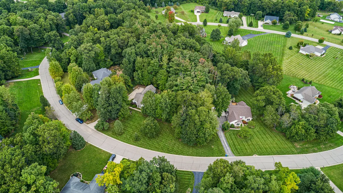
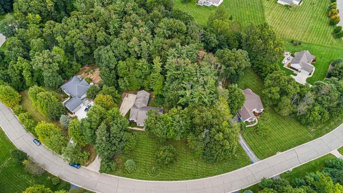
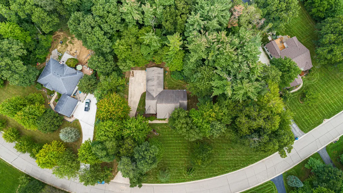
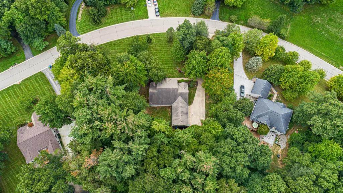
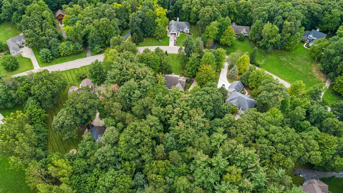
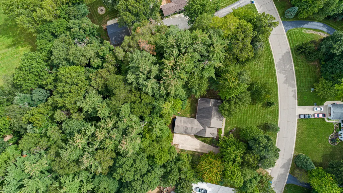
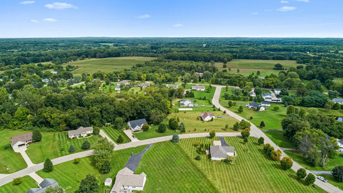
Welcome to 4861 Hidden Hills Circle, a beautifully maintained ranch situated on a scenic, wooded lot of over an acre, offering exceptional privacy and plenty of space inside and out. This spacious home features 4 bedrooms, 3 full bathrooms, approximately 1,893 square feet on the main level, plus an impressive 1,693 square feet of finished basement space with daylight windows. The main level offers a comfortable and functional layout with updated laminate flooring throughout the primary living areas & newer gas fireplace (2022). The kitchen is well equipped for everyday living and entertaining, featuring double ovens and plenty of workspace. The fully finished daylight basement dramatically expands the home's living space and features a full second kitchen, full bathroom, and three additional non-conforming bedrooms—providing excellent flexibility for guests, extended family, home offices, hobby rooms, or additional recreation space. Outside, enjoy the peaceful setting from the covered front porch surrounded by mature trees and over an acre of private property. Additional outdoor features include a sprinkler system and underground dog fence. Car enthusiasts and hobbyists will appreciate the heated three-car garage, complete with garage doors and openers replaced approximately five years ago. Additional updates include a Lennox 95%+ high-efficiency furnace installed in 2016, a newer water softener system approximately three years old, and updated laminate flooring approximately four years ago. With nearly 3,600 square feet of finished living space, a versatile finished basement, heated three-car garage, and a beautiful private setting, this well-cared-for Howell ranch offers an outstanding combination of space, comfort, and functionality.
| Price History | |
|---|---|
| 9/9/2026 | Listed $479,900 |
General Features
| Sewer | Septic Tank |
|---|---|
| Heating | Forced Air |
| Cooling | Central Air |
| Utilities | Phone Available,Natural Gas Available,Electricity Available,Natural Gas Connected,High-Speed Internet |
| Possession | Close Plus 30 Days,Negotiable |
| Roof | Asphalt,Shingle |
| Appliances | Humidifier,Built-In Electric Oven,Cooktop,Dishwasher,Disposal,Double Oven,Microwave,Refrigerator,Water Softener Owned |
| HOA Fee | 300.0 |
| Garage Spaces | 3.0 |
| Association Fee Includes | Other,Snow Removal |
| Architectural Style | Ranch |
| Security Features | Carbon Monoxide Detector(s),Smoke Detector(s) |
| Construction Materials | Vinyl Siding |
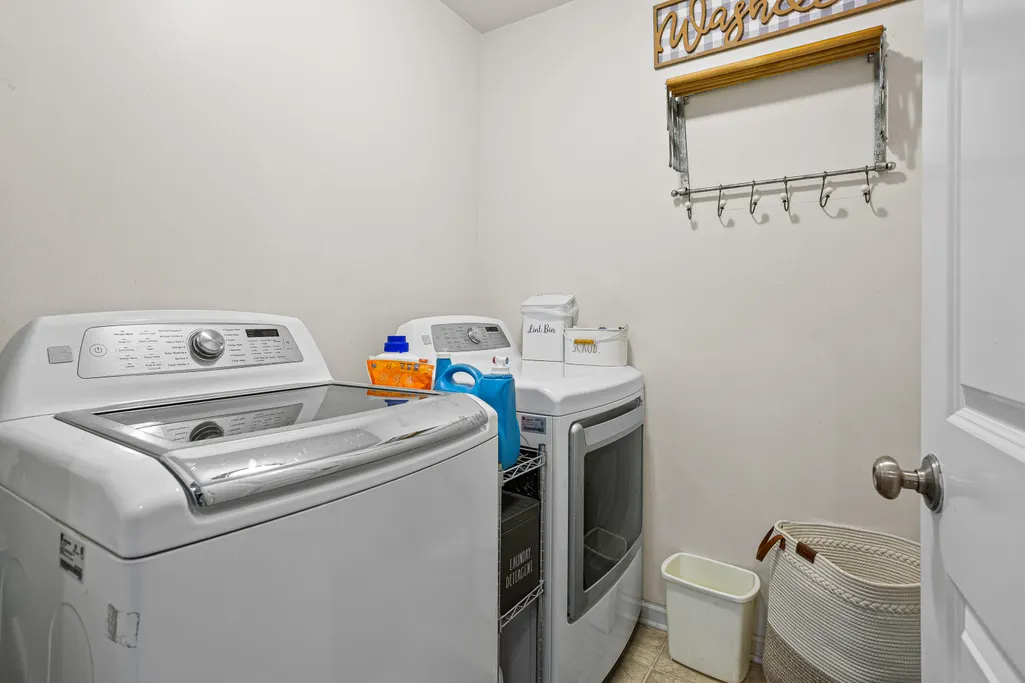
| Exclusions | Washer & Dryer. |
| Year Built | 2003 |
| Stories Count | 1 |
| Township | Oceola Twp |
| Property Subtype | Single Family Residence |
| Tax Year | 2025 |
| Ownership | Private Owned |
| Waterfront Features | Pond |
| Assoc Fee Paid Per | Annually |
| County | Livingston |
| New Construction | No |
| Property Type | Residential |
| HOA | Yes |
| Attached Garage | Yes |
| Subdivision Name | Hidden Hills Site Condo |
| Garage Y/N | Yes |
| Green Indoor Air Quality | Low Flow Toilets |
| Total Rooms | 4 |
| Full Baths | 3 |
| Status | Active |
| City | Howell |
| High School District | Howell |
| Lot Size Units | Acres |
| Lot Size Square Feet | 50094.0 |
| Carport Y/N | No |
| Listing Terms | Cash,Conventional |
| Land Lease Y/N | No |
| Tax Annual Amount | 3016.0 |
| Home Warranty Y/N | No |
| Lease Renewal Y/N | No |
| Additional Parcels Y/N | No |
| Rent Control Y/N | No |
| Standard Status | Active |
| Tax Assessed Value | 130229 |
| MobileHomeRemainsYN | No |
| Legal Description | SEC 4 T3N R5E HIDDEN HILLS SITE CONDOMINIUM PLAN # 269 1/03 UNIT 26 |
| Senior Community | None |
Interior Features
| Interior Amenities | Ceiling Fan(s),Broadband,Garage Door Opener |
|---|---|
| Basement | Daylight,Full |
| Flooring | Carpet,Laminate,Tile,Wood |
| Total Fireplaces | 1 |
| Fireplace Features | Living Room |
| Air Conditioning Y/N | Yes |
| Heating Y/N | Yes |
| Window Features | Screens,Insulated Windows |
| Fireplace Y/N | Yes |
| Laundry Features | Electric Dryer Hookup,Laundry Room,Main Level,Washer Hookup |
| Total Bedrooms | 4 |
| Below Grade Finished Area | 1693.0 |
| Main Level Bedrooms | 4 |
| Total Baths | 3 |
Exterior Features
| Parking Features | Garage Faces Side,Garage Door Opener,Attached |
|---|---|
| Lot Features | Wooded,Site Condo |
| Water Source | Well |
| Lot Size Area | 1.15 |
| Spa | No |
| Building Area Total | 1893.0 |
| Lot Dimensions | Irregular |
| Lot Size Acres | 1.15 |
| Road Surface Type | Paved |
| Waterfront Y/N | No |
| Road Frontage Type | Private Road |
| Other Equipment | Satellite Dish |
| Crops Included Y/N | No |
| Horse Y/N | No |
| Irrigation Water Rights Y/N | No |
Amenities
- Foreclosure
- Views
- Short Sale
- New Construction
- Adult 55+
- Lease To Own
- No HOA Fees
- Furnished
- Primary On Main
- Air Conditioning
- Seller Finance
- Green
- Fixer Upper
- Horse
- Golf
- Fireplace
- Deck
- Garage
- Basement
- Pool
Property vs Single Family Average in 48855
Price
Taxes
Year Built
Visits
 Listing information is provided by Participants of the MichRIC MLS. IDX information is provided exclusively for personal, non-commercial use, and may not be used for any purpose other than to identify prospective properties consumers may be interested in purchasing. Information deemed reliable but not guaranteed. ©: MichRIC MLS. Last Update September 13, 2026 2:19 PM UTC
