
Address
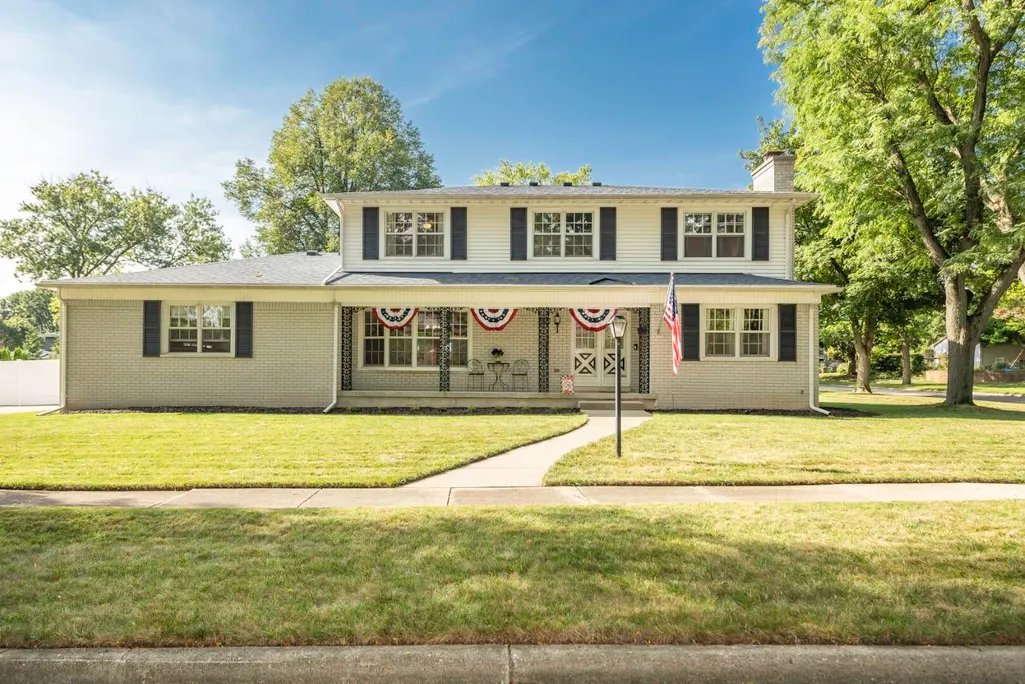
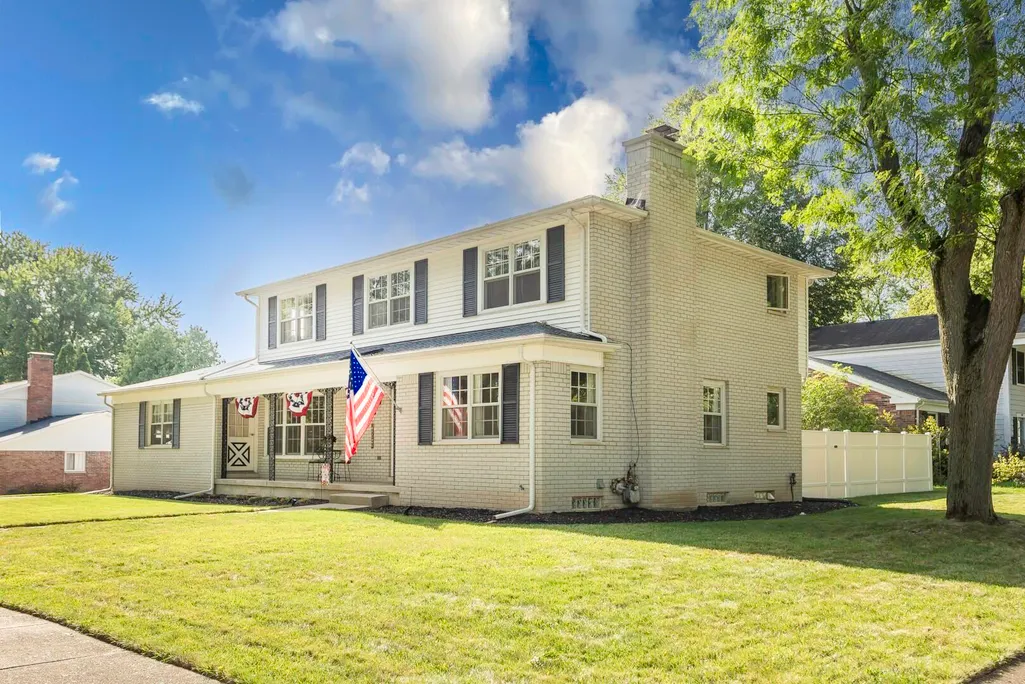
1941 Witmire Street, Ypsilanti, MI
Price
$ 474,900
Property Attributes
- MLS#26047848
- TypeSingle Family
- Listing Status Active
- CountyWASHTENAW
- CityYpsilanti
- AreaYpsilanti City
- NeighborhoodYpsilanti City
- Zip48197
- StyleColonial
- Year Built1968
- Taxes$ 11830
- Price$ 474,900
- Bedrooms4
- Full Bathrooms2
- Half Bathrooms1
- Sqr Footage2168
- Lot Size0.26 Acres
Data Source:
Michigan Regional Information Center (MICHRIC)
Property Description
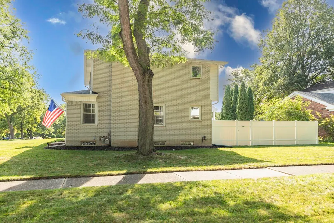
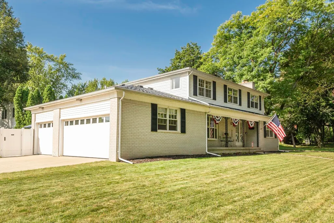
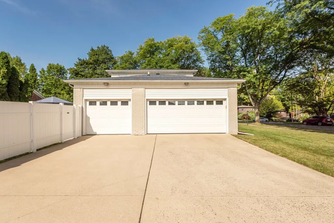
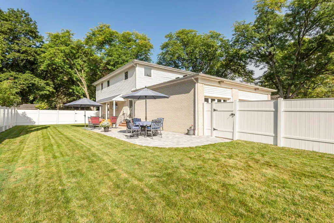
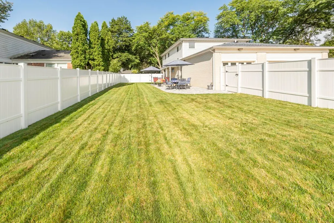
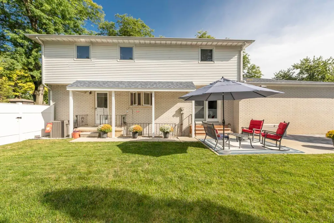
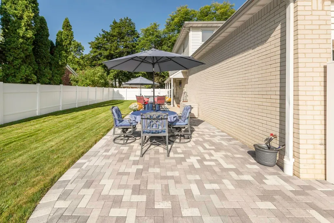
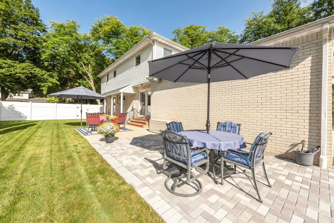
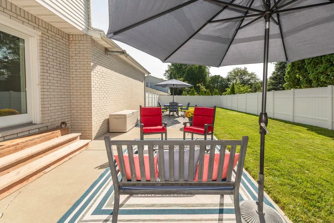
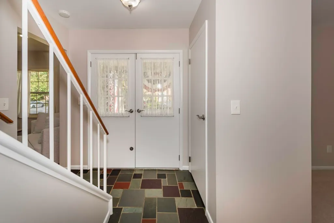
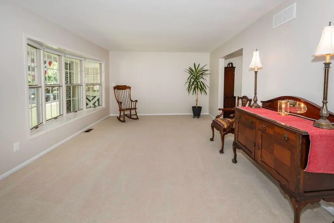
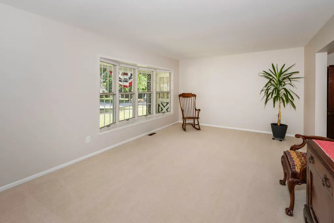
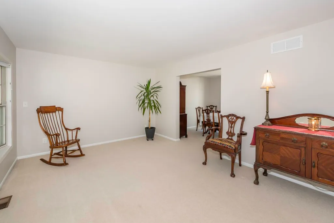
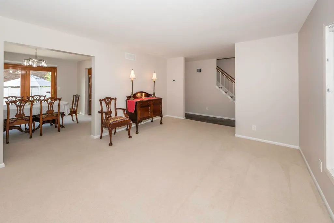
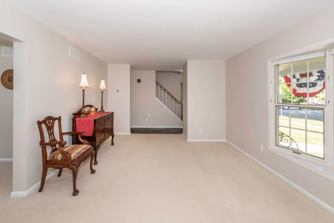
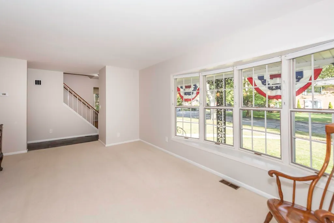
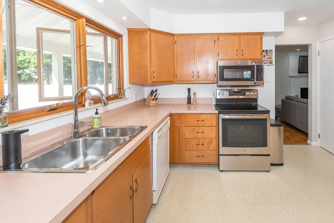
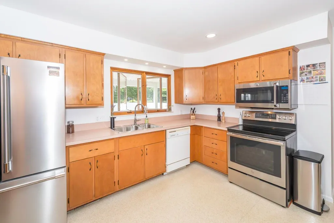
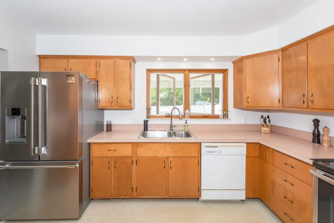
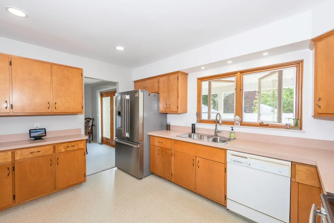
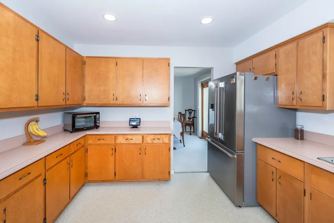
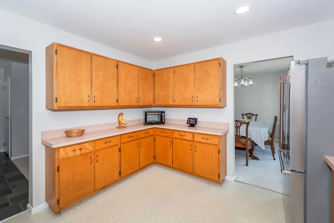
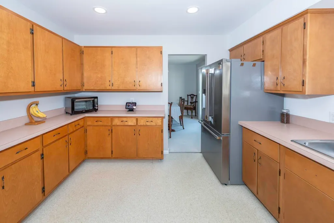
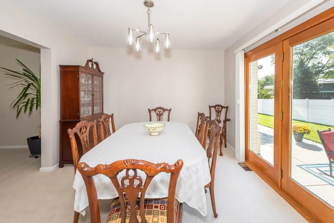
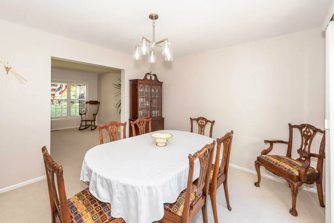
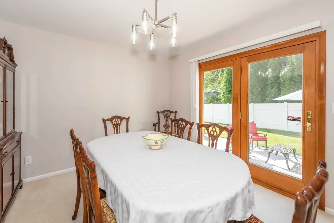
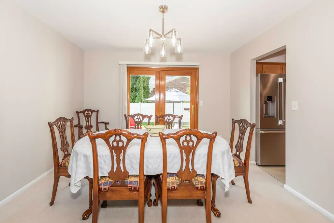
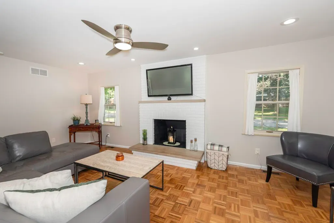
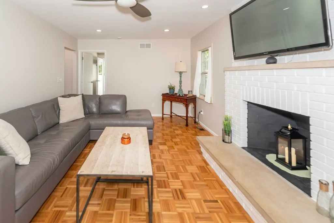
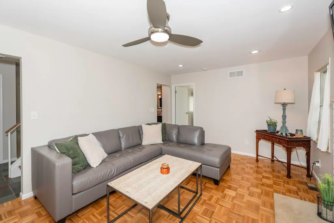
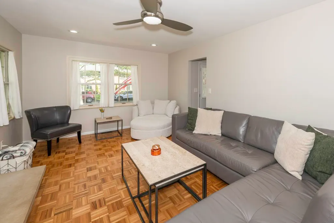
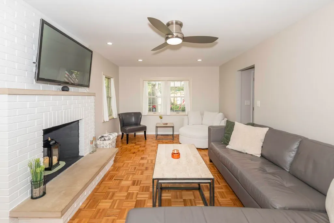
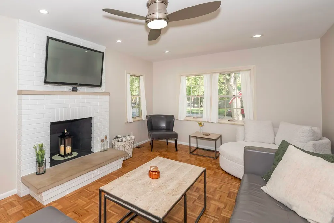
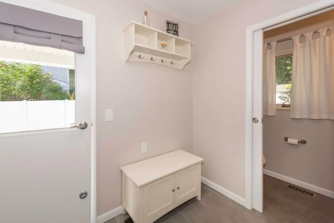
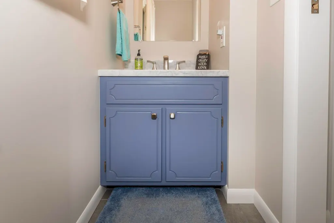
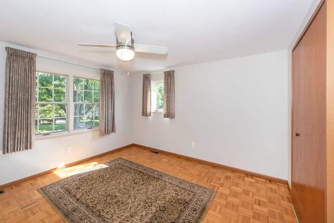
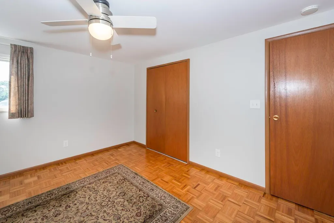
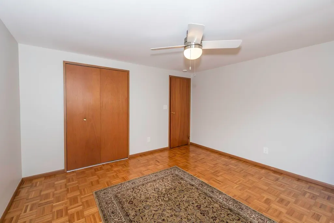
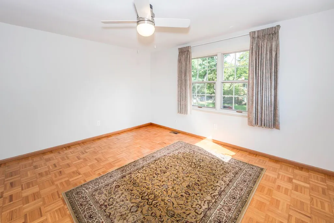
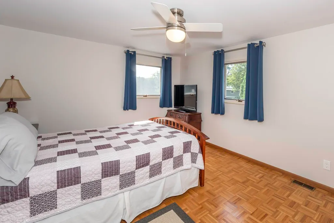
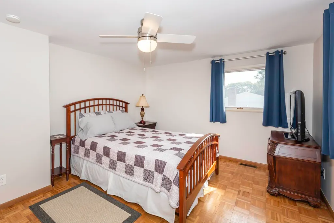
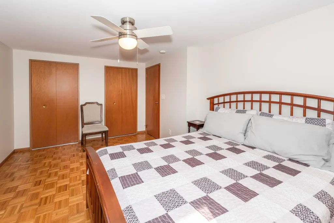
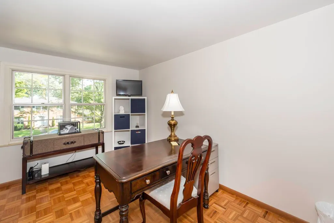
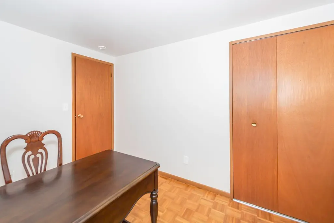
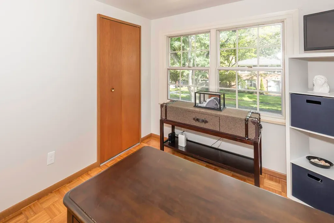
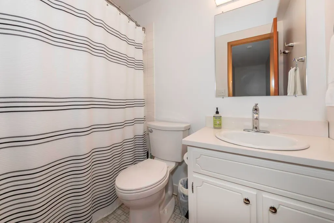
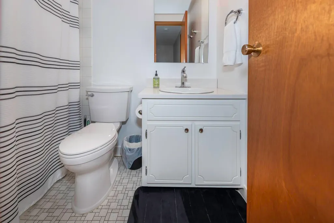
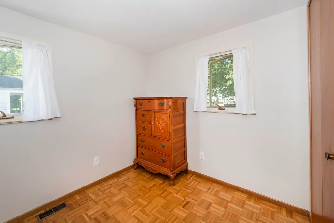
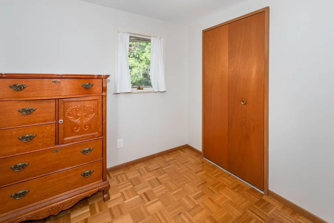
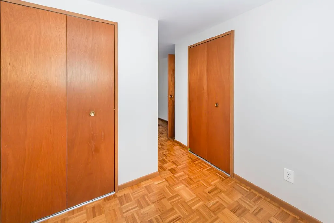
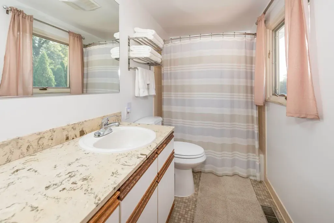
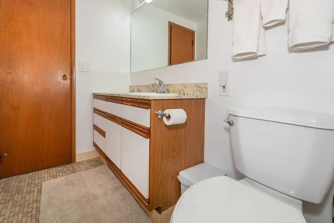
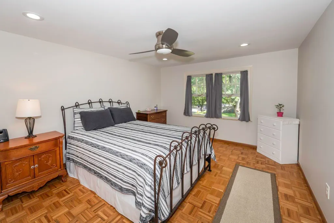
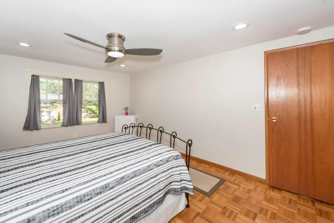
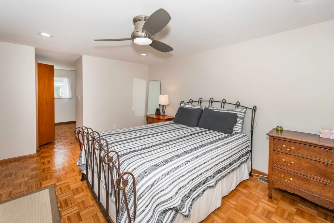
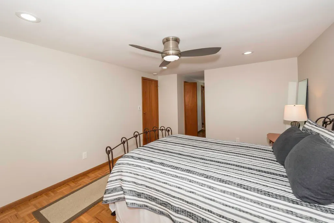
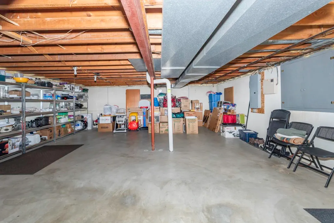
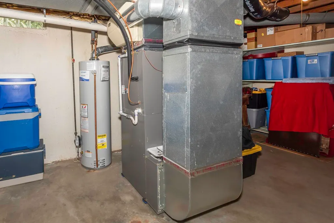
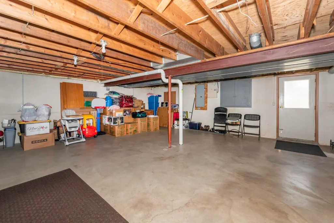
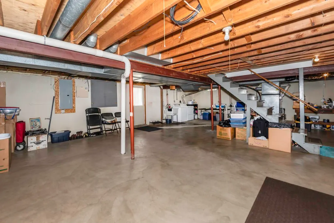
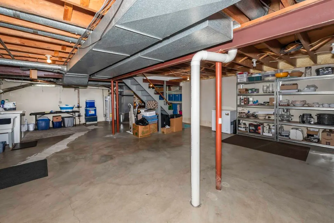
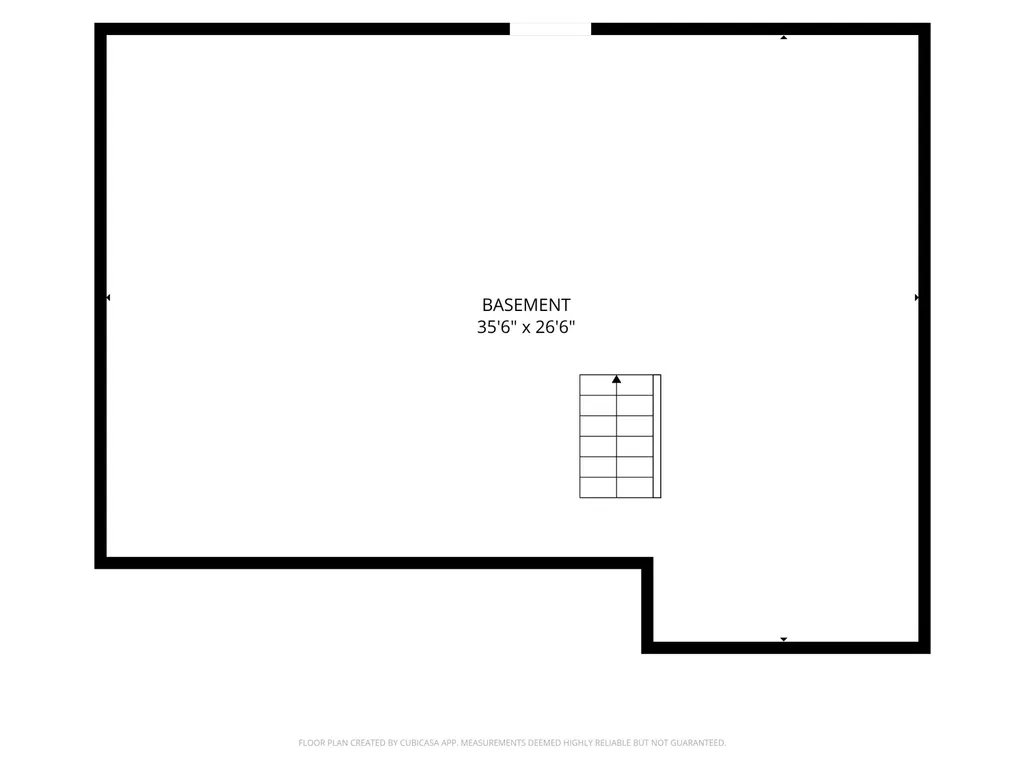
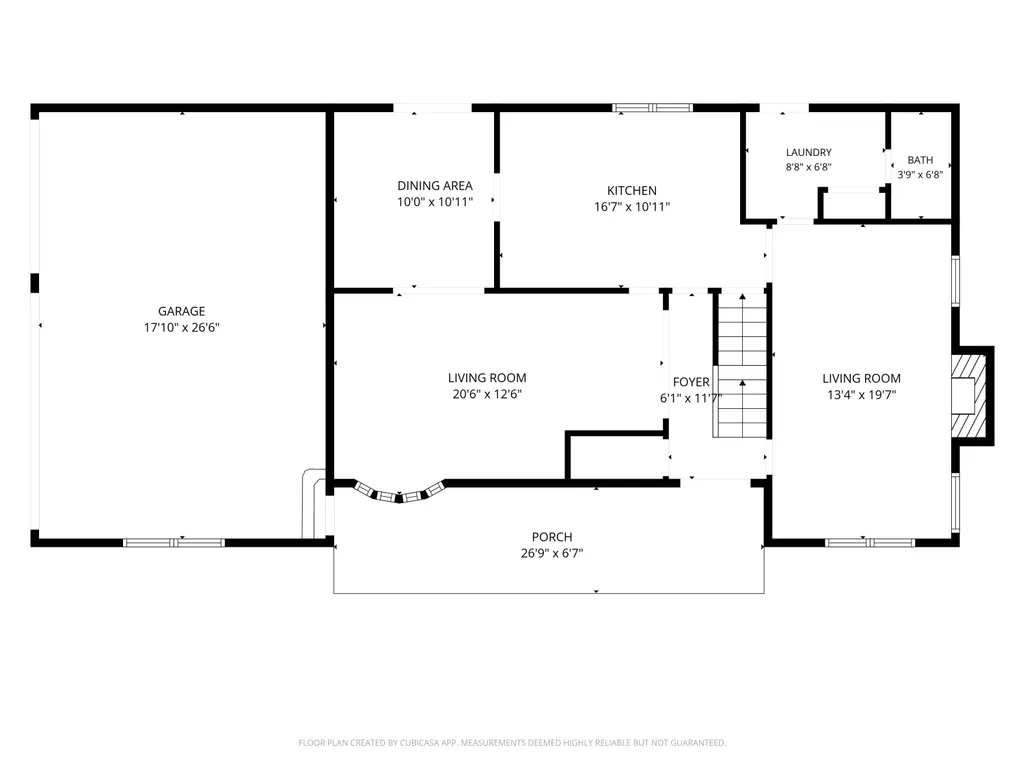
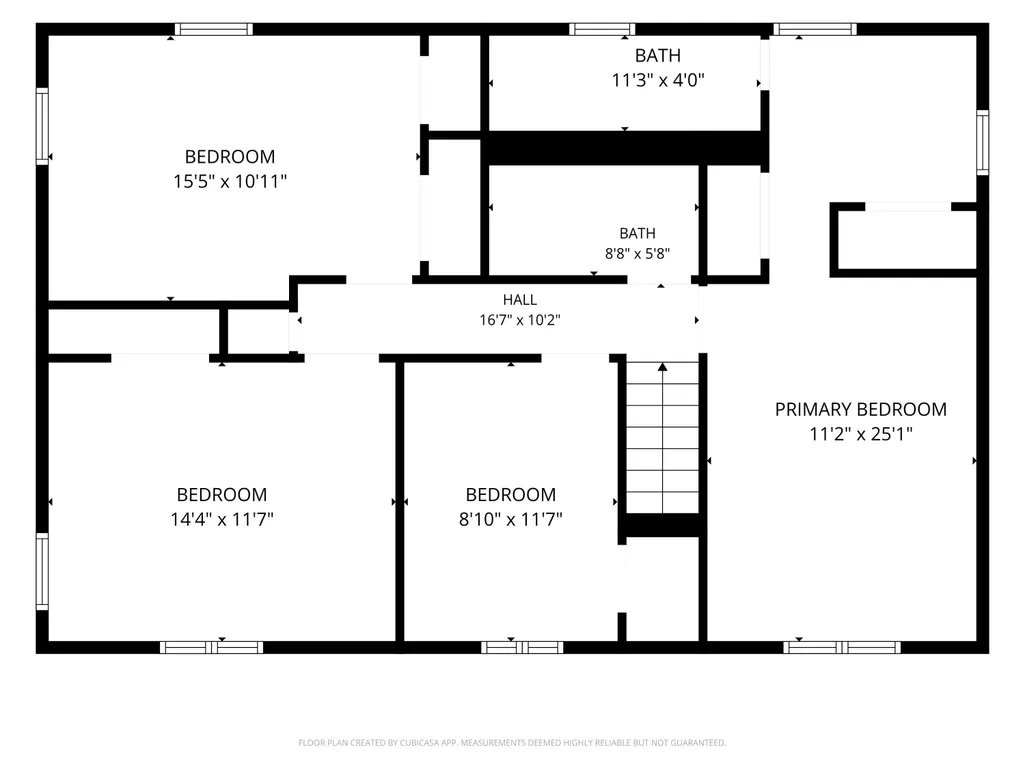
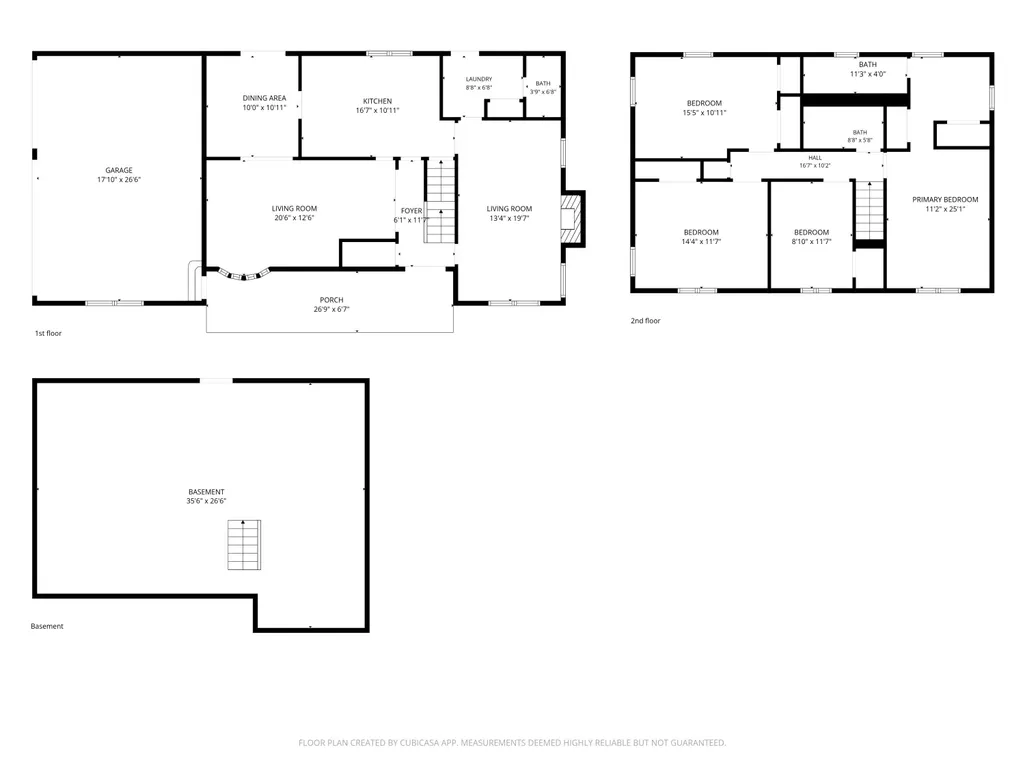
Do not miss this turn key gem in the highly desired College Heights/University Estates neighborhood.. Situated on one of the largest lots in the area and at just under 2200 square feet this 4 bedroom 2-1/2 bath home is loaded with upgrades. The seller's attention to detail is truly remarkable with the well thought out improvements ranging from landscaping to electrical. The first floor features a large, bright formal living room with a wall of windows, relaxing family room with sharp parquet flooring, recessed lighting and wood burning fireplace. Formal dining room with a door wall leading to an amazing back yard with new patio addition and 6' Veranda vinyl fencing where you can enjoy a quiet morning or evening in complete privacy. Huge kitchen with stainless steel appliances including a new refrigerator, remodeled 1/2 bath and remodeled mud room complete the first floor. The second level includes 4 bedrooms including a large master suite with master bath and sitting area. Remodeled hall bath this year completes the second floor. An expansive full walk out basement offers potential for additional 900+ square feet of living space. 3 car side entry heated garage provides room for car hobbyists to tinker year round. The list of upgrades by the current owners in addition to those mentioned above include freshly painted throughout and new roof in 2021, in ground sprinkler system upgraded, water heater in 2025 and high end ceiling fans. For a more complete, detailed list ask your agent for the attachment in the MLS listing. A perfect location, walk to EMU, bus line, and nationally recognized WIHI high school and WIMA middle school. 5 minutes to St. Joseph's Hospital, Depot Town, shopping, dining and expressways.
| Elementary School | Middle School | High School |
|---|---|---|
| Estabrook Elementary School | Ypsilanti Community Middle School | Ypsilanti Community High School |
| Price History | |
|---|---|
| 9/9/2026 | Listed $474,900 |
General Features
| Sewer | Public |
|---|---|
| Heating | Forced Air |
| Cooling | Central Air |
| Utilities | Cable Available,Natural Gas Connected,Storm Sewer |
| Possession | Close Plus 30 Days |
| Roof | Asphalt,Shingle |
| Appliances | Dishwasher,Disposal,Dryer,Microwave,Oven,Range,Refrigerator,Washer |
| Garage Spaces | 3.0 |
| Architectural Style | Colonial |
| Construction Materials | Brick,Vinyl Siding |
| Year Built | 1968 |
| Stories Count | 2 |
| Township | Ypsilanti City |
| Property Subtype | Single Family Residence |
| Tax Year | 2026 |
| Ownership | Private Owned |
| County | Washtenaw |
| New Construction | No |
| Property Type | Residential |
| Attached Garage | Yes |
| Subdivision Name | College Heights/University Estates |
| Garage Y/N | Yes |
| Total Rooms | 12 |
| Full Baths | 2 |
| Status | Active |
| Directions | Roosevelt to Kewanee and Witmire. |
| City | Ypsilanti |
| High School District | Ypsilanti |
| Zoning Description | R-1 |
| Lot Size Units | Acres |
| Lot Size Square Feet | 11326.0 |
| Carport Y/N | No |
| Listing Terms | Cash,FHA,Conventional |
| Land Lease Y/N | No |
| Tax Annual Amount | 11830.0 |
| Home Warranty Y/N | No |
| Lease Renewal Y/N | No |
| Additional Parcels Y/N | No |
| Rent Control Y/N | No |
| Standard Status | Active |
| Occupancy Type | Owner |
| Tax Assessed Value | 185666 |
| MobileHomeRemainsYN | No |
| Legal Description | *OLD SID - 11 11-700-021-00 YP CITY 53AW-21 LOT 21 UNIVERSITY ESTATES PLAT. |
| Senior Community | None |
Interior Features
| Interior Amenities | Ceiling Fan(s),Broadband,Garage Door Opener,Pantry |
|---|---|
| Basement | Full,Walk-Out Access |
| Flooring | Carpet,Tile,Vinyl,Wood |
| Total Fireplaces | 1 |
| Fireplace Features | Den,Living Room |
| Air Conditioning Y/N | Yes |
| Heating Y/N | Yes |
| Window Features | Insulated Windows,Window Treatments |
| Fireplace Y/N | Yes |
| Half Baths | 1 |
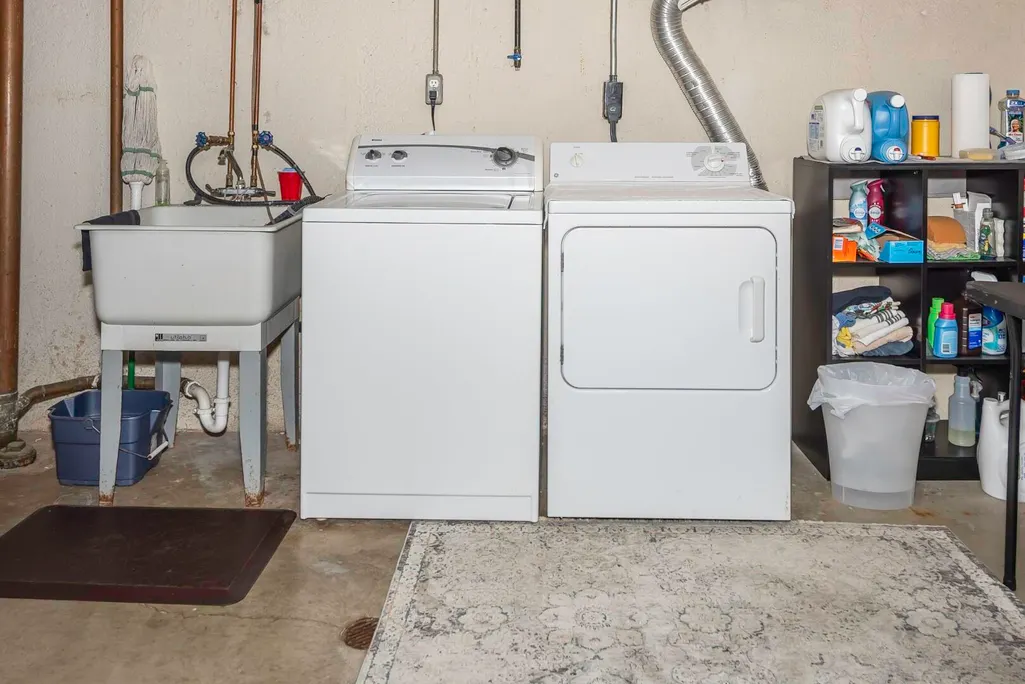
| Laundry Features | Gas Dryer Hookup,In Basement,Washer Hookup |
| Total Bedrooms | 4 |
| Below Grade Finished Area | 0.0 |
| Total Baths | 3 |
| Pantry | True |
Exterior Features
| Parking Features | Garage Faces Side,Garage Door Opener,Attached |
|---|---|
| Lot Features | Corner Lot,Level,Sidewalk |
| Water Source | Public |
| Lot Size Area | 0.26 |
| Spa | No |
| Building Area Total | 2168.0 |
| Lot Dimensions | 88x130 |
| Lot Size Acres | 0.26 |
| Road Surface Type | Paved |
| Waterfront Y/N | No |
| Crops Included Y/N | No |
| Horse Y/N | No |
| Irrigation Water Rights Y/N | No |
Amenities
- Foreclosure
- Views
- Short Sale
- New Construction
- Adult 55+
- Lease To Own
- No HOA Fees
- Furnished
- Primary On Main
- Air Conditioning
- Seller Finance
- Green
- Fixer Upper
- Horse
- Golf
- Fireplace
- Deck
- Garage
- Basement
- Pool
Property vs Single Family Average in 48197
Price
Taxes
Year Built
Visits
 Listing information is provided by Participants of the MichRIC MLS. IDX information is provided exclusively for personal, non-commercial use, and may not be used for any purpose other than to identify prospective properties consumers may be interested in purchasing. Information deemed reliable but not guaranteed. ©: MichRIC MLS. Last Update September 16, 2026 12:43 PM UTC
