
Address
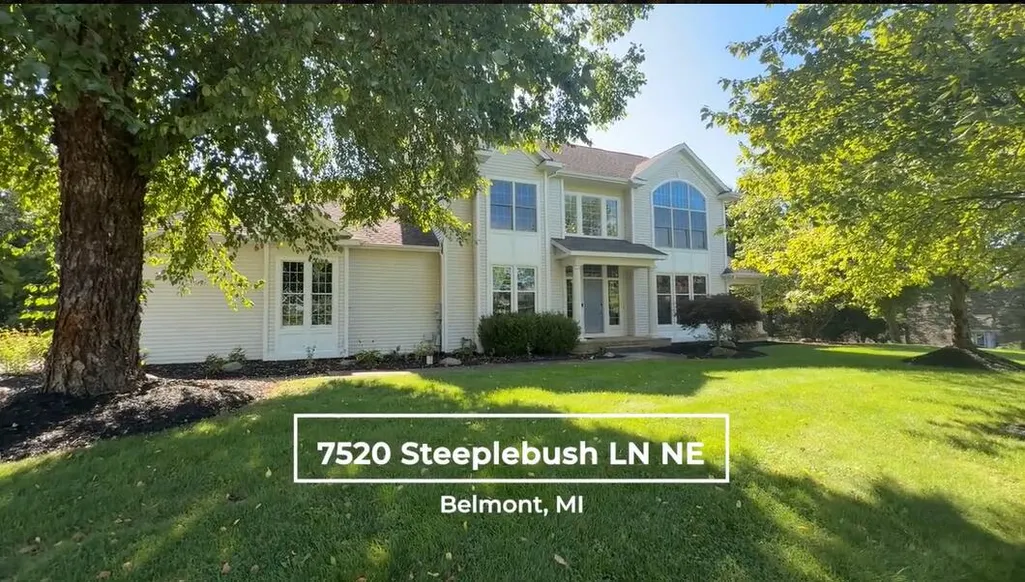
7520 Steeplebush Lane Ne, Belmont, MI
Price
$ 599,900
Property Attributes
- MLS#26048902
- TypeSingle Family
- Listing Status Active
- CountyKENT
- CityBelmont
- AreaPlainfield Twp
- NeighborhoodPlainfield Twp
- Zip49306
- StyleTraditional
- Year Built1994
- Taxes$ 7879
- Price$ 599,900
- Bedrooms5
- Full Bathrooms3
- Half Bathrooms1
- Sqr Footage3414
- Lot Size2.13 Acres
Data Source:
Michigan Regional Information Center (MICHRIC)
Property Description
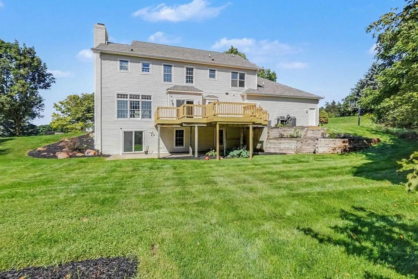
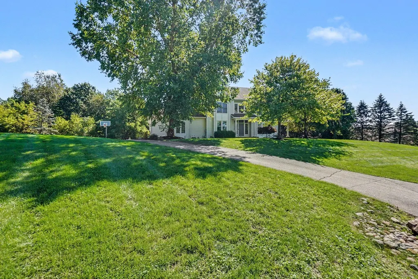
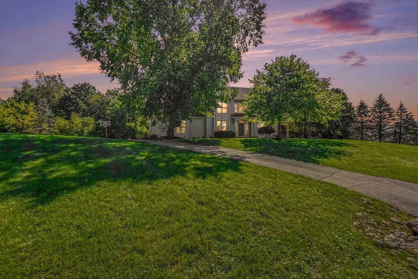
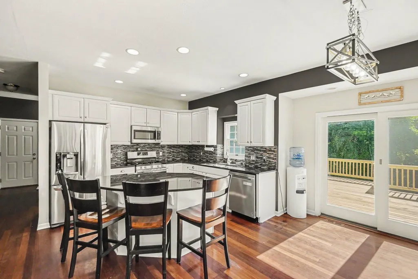
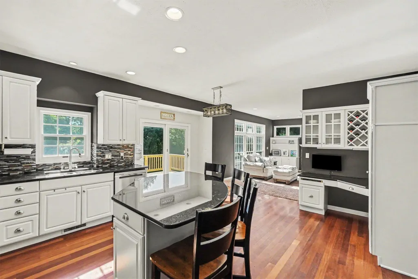
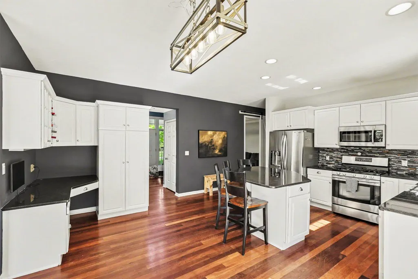
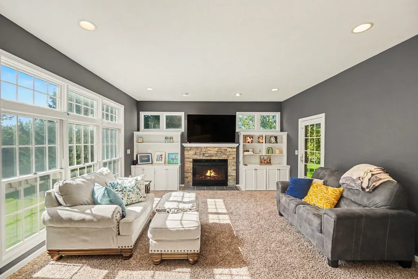
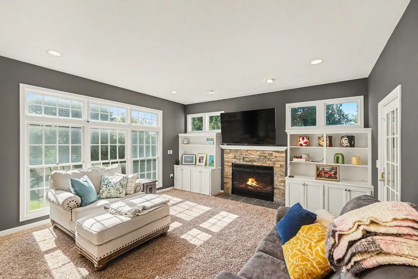
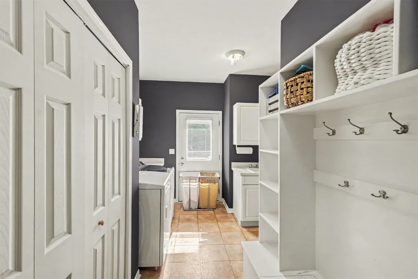
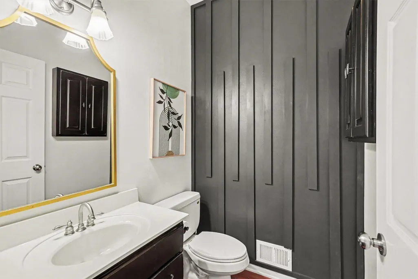
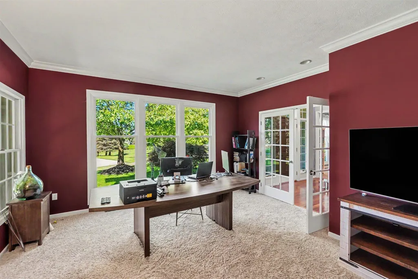
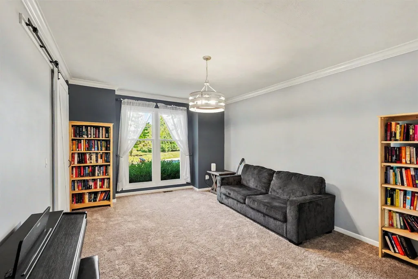
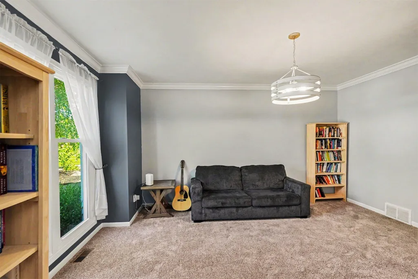
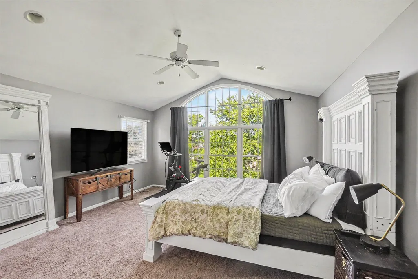
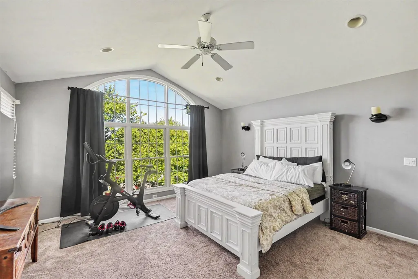
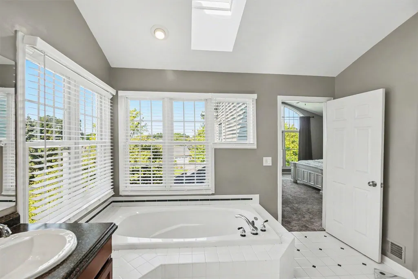
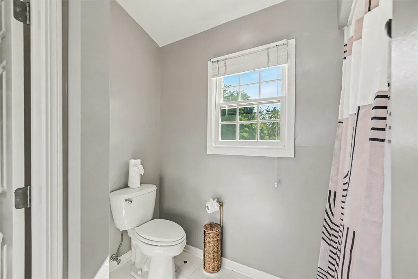
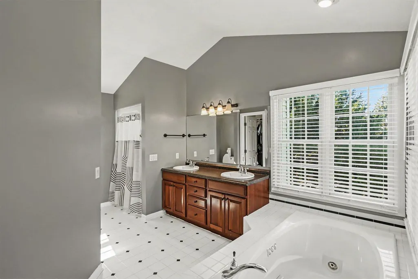
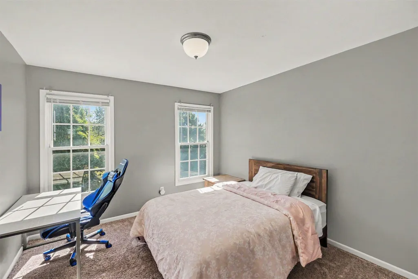
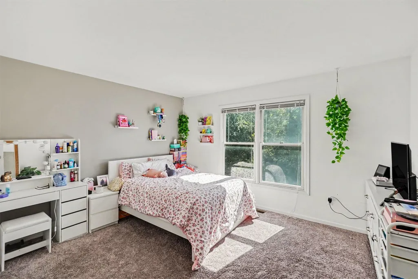
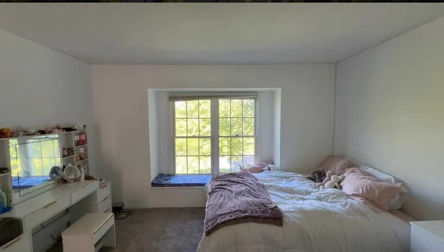
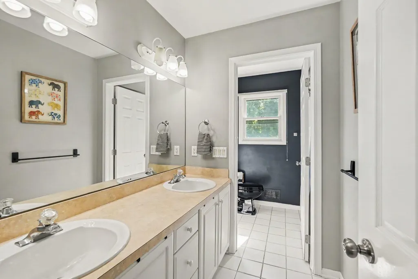
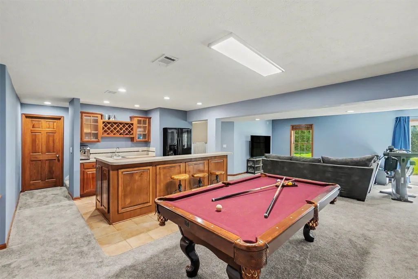
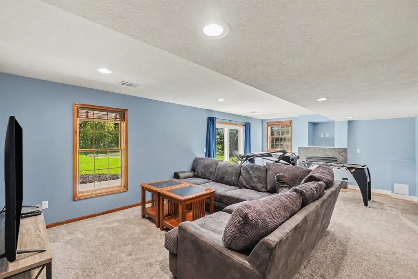
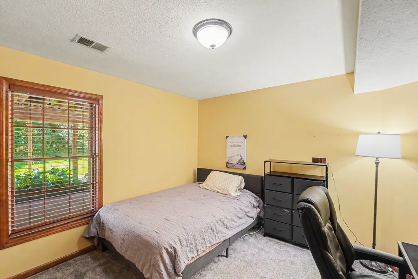
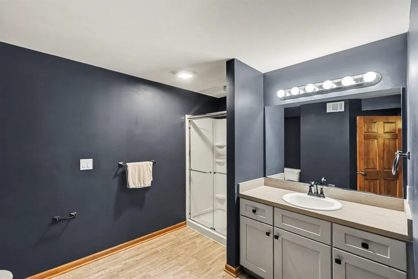
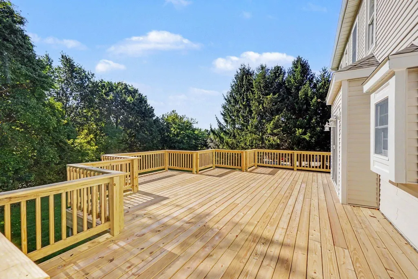
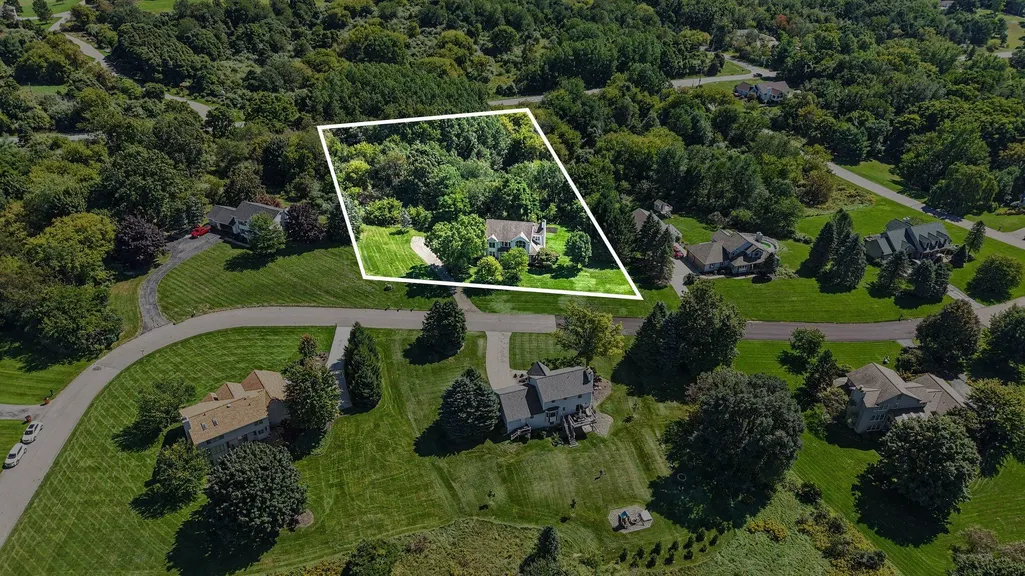
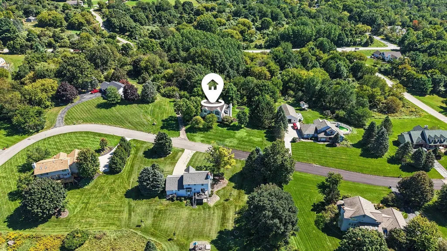
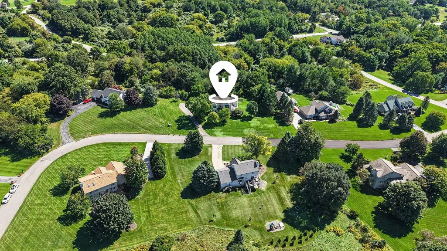
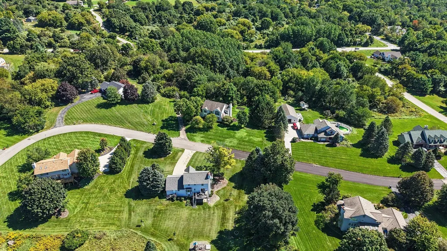
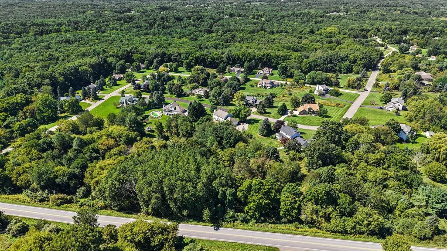
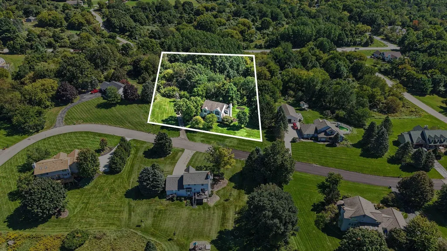
Set on more than 2 wooded acres in the Rockford School District, this spacious Belmont home offers privacy, flexibility, and plenty of room to spread out. The main level features multiple living spaces, a private office or den, main-floor laundry, and an inviting kitchen with a center island and pantry. Upstairs you'll find four bedrooms, while the finished walkout lower level adds a fifth bedroom, recreation area, wet bar, and a bathroom remodeled in 2021—providing a great setup for guests, older children, or additional living space. Step outside onto the brand-new deck, completed in 2026, and enjoy the peaceful wooded surroundings. Major updates include a new furnace, central air, water heater, and water softener, all completed in 2021. With five bedrooms, three-and-a-half bathrooms, approximately 3,494 finished square feet, and an attached three-stall garage, this home combines space and privacy with convenient access to Rockford, Belmont, shopping, dining, and major expressways.
| Elementary School | Middle School | High School |
|---|---|---|
| Belmont Elementary School | North Rockford Middle School | Rockford High School |
| Price History | |
|---|---|
| 9/14/2026 | Listed $599,900 |
General Features
| Sewer | Septic Tank |
|---|---|
| Heating | Forced Air |
| Cooling | Central Air |
| Utilities | Natural Gas Connected,Cable Connected |
| Possession | Close Plus 30 Days |
| Appliances | Bar Fridge,Dishwasher,Disposal,Dryer,Microwave,Range,Refrigerator,Washer,Water Softener Owned |
| HOA Fee | 90.0 |
| Garage Spaces | 3.0 |
| Association Fee Includes | Other,Trash,Snow Removal |
| Architectural Style | Traditional |
| Construction Materials | Vinyl Siding |
| Year Built | 1994 |
| Stories Count | 2 |
| Township | Plainfield Twp |
| Property Subtype | Single Family Residence |
| Tax Year | 2025 |
| Ownership | Broker/Agent Owned |
| Assoc Fee Paid Per | Monthly |
| County | Kent |
| New Construction | No |
| Property Type | Residential |
| HOA | Yes |
| Attached Garage | Yes |
| Subdivision Name | Belmont Highlands |
| Garage Y/N | Yes |
| Total Rooms | 12 |
| Full Baths | 3 |
| Status | Active |
| City | Belmont |
| High School District | Rockford |
| Zoning Description | RES |
| Lot Size Units | Acres |
| Lot Size Square Feet | 92696.0 |
| Carport Y/N | No |
| Listing Terms | Other,Cash,FHA,VA Loan,MSHDA,Conventional |
| Land Lease Y/N | No |
| Tax Annual Amount | 7879.0 |
| Home Warranty Y/N | No |
| Lease Renewal Y/N | No |
| Additional Parcels Y/N | No |
| Rent Control Y/N | No |
| Virtual Tour | https://www.zillow.com/view-imx/145e385b-e09f-425f-bd5b-94d969e21270?setAttribution=mls&wl=true&initialViewType=pano&utm_source=dashboard |
| Standard Status | Active |
| Occupancy Type | Owner |
| Tax Assessed Value | 241276 |
| MobileHomeRemainsYN | No |
| Legal Description | *UNIT 10 * BELMONT HIGHLANDS KENT COUNTY CONDOMINIUM SUBDIVISION PLAN NO.225 LIBER 2943 PAGE 685 AS AMENDED BY LIBER 6298 PAGE 1361 |
| Senior Community | None |
Interior Features
| Interior Amenities | Wet Bar,Center Island,Eat-in Kitchen,Pantry |
|---|---|
| Basement | Walk-Out Access |
| Flooring | Carpet,Wood |
| Total Fireplaces | 2 |
| Fireplace Features | Family Room,Gas Log,Living Room |
| Air Conditioning Y/N | Yes |
| Heating Y/N | Yes |
| Fireplace Y/N | Yes |
| Half Baths | 1 |
| Laundry Features | Laundry Room,Main Level,Sink |
| Total Bedrooms | 5 |
| Below Grade Finished Area | 786.0 |
| Total Baths | 4 |
| Pantry | True |
Exterior Features
| Parking Features | Attached |
|---|---|
| Lot Features | Recreational,Wooded |
| Water Source | Well |
| Lot Size Area | 2.13 |
| Spa | No |
| Building Area Total | 2628.0 |
| Lot Dimensions | 92,696 |
| Lot Size Acres | 2.13 |
| Road Surface Type | Paved |
| Waterfront Y/N | No |
| Crops Included Y/N | No |
| Horse Y/N | No |
| Irrigation Water Rights Y/N | No |
Amenities
- Foreclosure
- Views
- Short Sale
- New Construction
- Adult 55+
- Lease To Own
- No HOA Fees
- Furnished
- Primary On Main
- Air Conditioning
- Seller Finance
- Green
- Fixer Upper
- Horse
- Golf
- Fireplace
- Deck
- Garage
- Basement
- Pool
Property vs Single Family Average in 49306
Price
Taxes
Year Built
 Listing information is provided by Participants of the MichRIC MLS. IDX information is provided exclusively for personal, non-commercial use, and may not be used for any purpose other than to identify prospective properties consumers may be interested in purchasing. Information deemed reliable but not guaranteed. ©: MichRIC MLS. Last Update September 14, 2026 2:12 PM UTC
