
New Construction - Primary on Main
Address
33845 Stevenson Street, Clinton Twp, MI
Price
$ 367,850
Property Attributes
- MLS#26018986
- TypeSingle Family
- Listing Status Active
- CountyMACOMB
- CityClinton Twp
- AreaClinton Twp
- NeighborhoodClinton Twp
- Zip48035
- StyleRanch
- Year Built2026
- Taxes$ 1242
- Price$ 367,850
- Bedrooms3
- Full Bathrooms2
- Half Bathrooms0
- Sqr Footage1500
- Lot Size0.24 Acres
Data Source:
Michigan Regional Information Center (MICHRIC)
Property Description
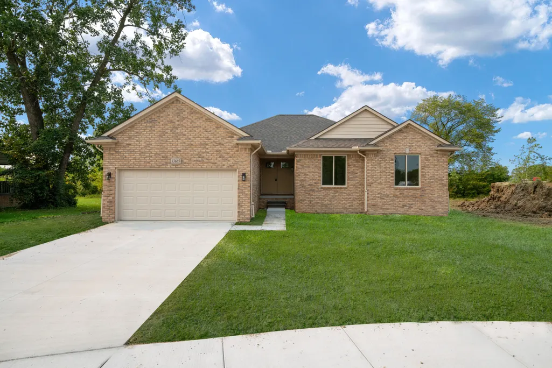
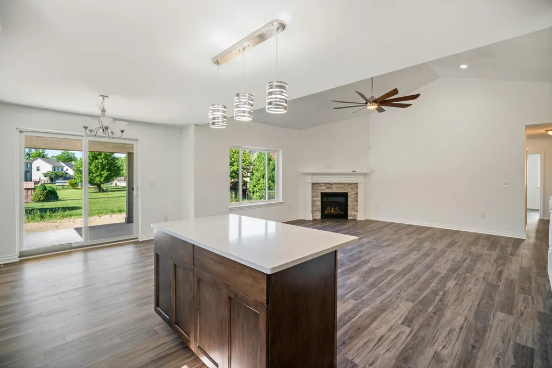
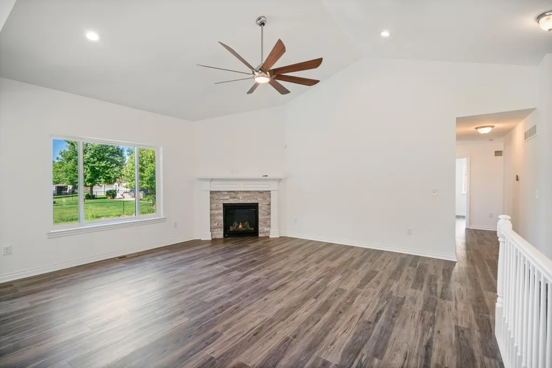
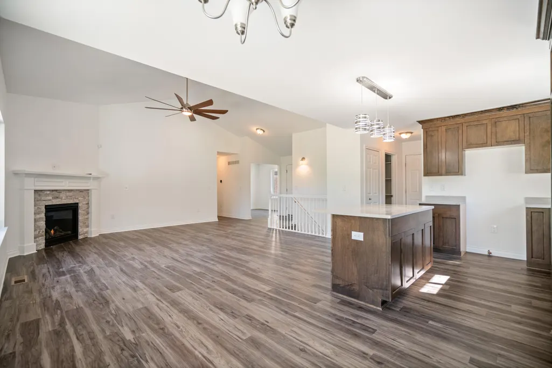
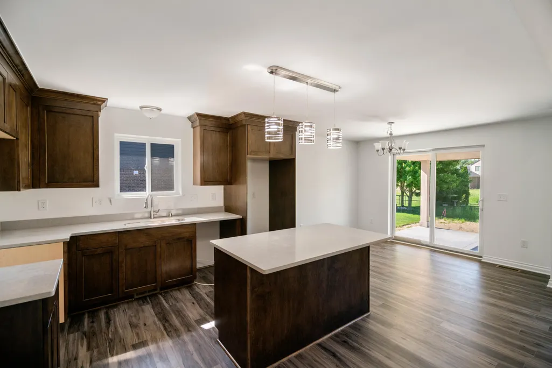
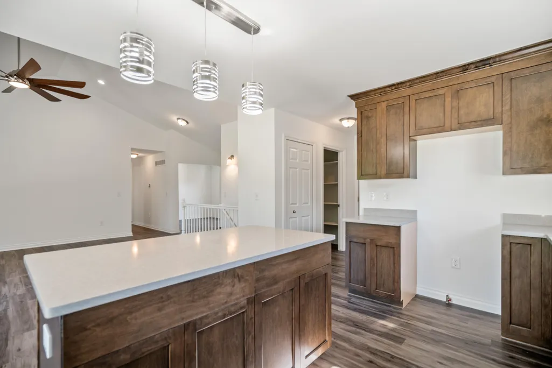
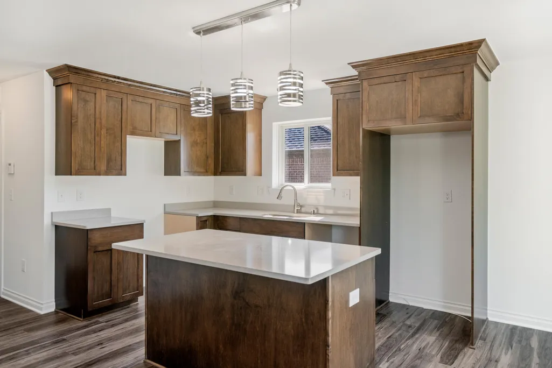
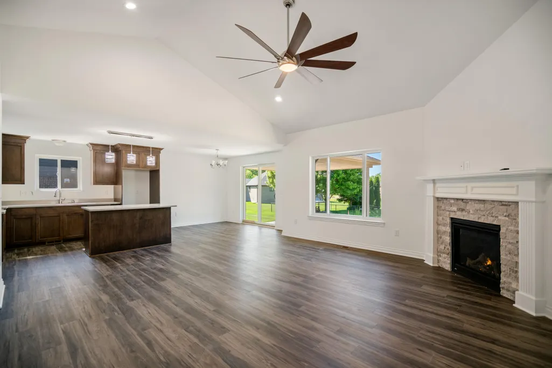
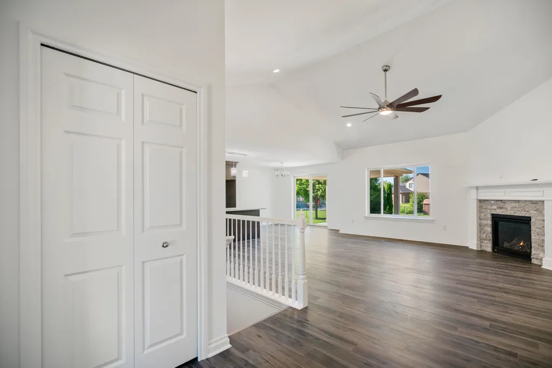
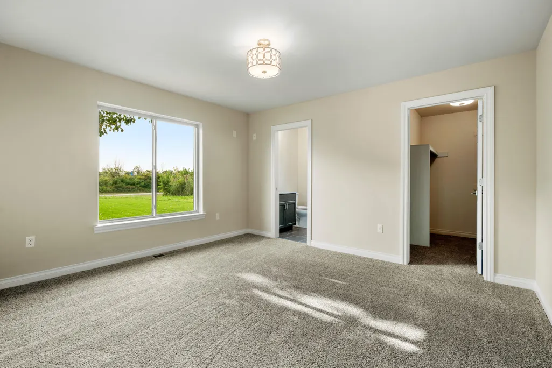
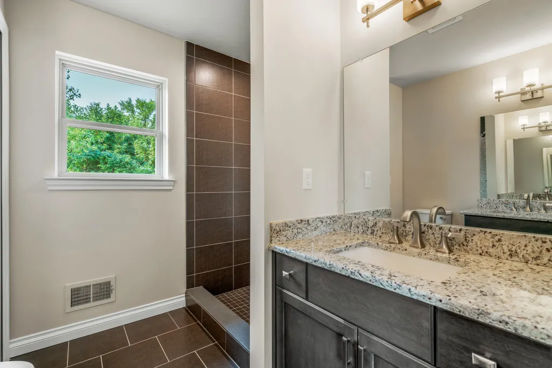
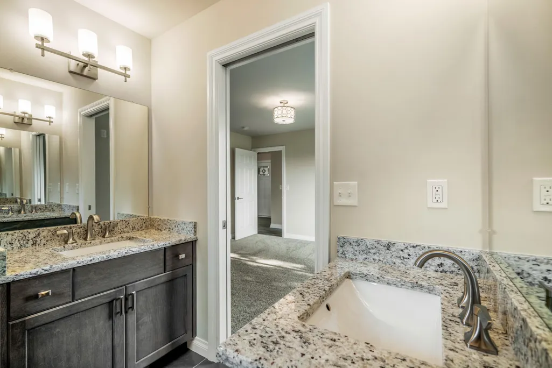
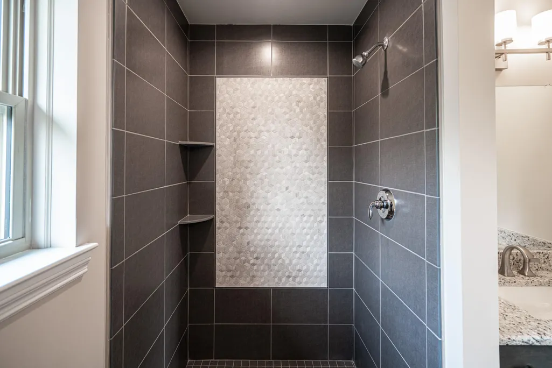
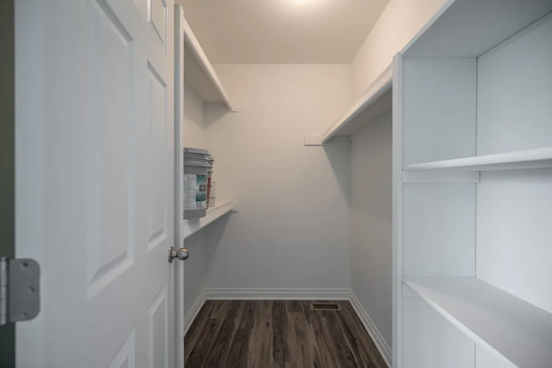
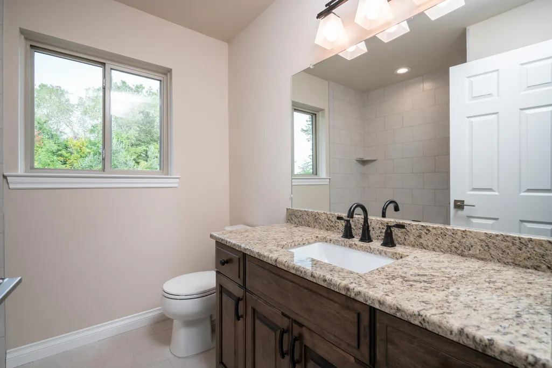
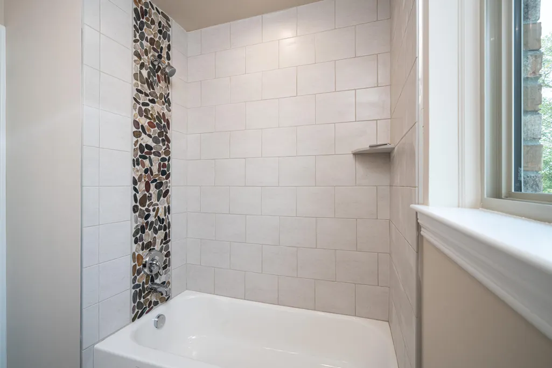
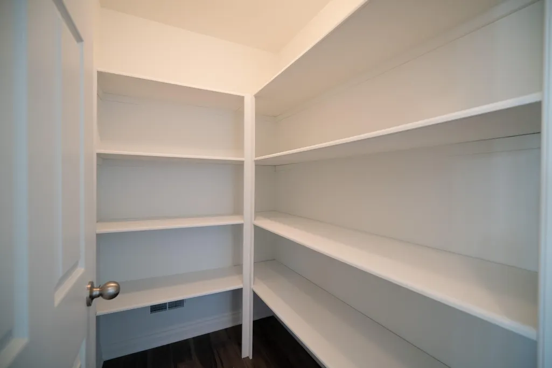
Come build your dream home from the ground up. Don't settle for an old existing home that comes close to what you want, and have to spend more money to update it, and ultimately still not have what you really want. This 1,500 sq. ft. ranch home with 2 full baths and a 2-car attached garage with service door has yet to be built, therefore allowing you to pick everything that goes into a home from start to finish. This guarantees you get exactly what you want and need in your home. This home has 3 bedrooms, which includes a primary suite with a private bath and large walk-in-closet. The spacious kitchen and breakfast nook are open to an oversized great room. The kitchen also includes an island with a counter extension snake bar. The great room features a gas fireplace with logs and an electronic ignition wall switch for easy and safe operations. The fireplace wall has a full ceramic tile face from floor to ceiling with a floating mantle. The great room is also open to the foyer and has an open stairway to the basement with a painted handrail and hollow metal spindles. Along with all of our standard features, this new construction home also includes: a cathedral ceiling in the great rm., undermount kitchen sink, granite countertops throughout, premium ceramic tile in both baths, large walk-in pantry off kitchen, an egress window and half bath prep. in the basement. There is an incredible amount of house and amenities offered for this square footage and price. Again, don't miss out on this opportunity to lock into your price now and build your dream home. Also, see attached docs for $500.00 max buyer contribution fee for mortgage incentive
| Price History | |
|---|---|
| 4/30/2026 | Listed $367,850 |
General Features
| Sewer | Public |
|---|---|
| Heating | Forced Air |
| Utilities | Natural Gas Connected |
| Possession | See Remarks |
| Roof | Asphalt,Shingle |
| Appliances | Disposal |
| Garage Spaces | 2.0 |
| Architectural Style | Ranch |
| Security Features | Carbon Monoxide Detector(s),Smoke Detector(s),Security System |
| Construction Materials | Brick,Wood Siding |
| Year Built | 2026 |
| Stories Count | 1 |
| Township | Clinton Twp |
| Property Subtype | Single Family Residence |
| Tax Year | 2025 |
| Ownership | Broker/Agent Owned |
| County | Macomb |
| New Construction | Yes |
| Property Type | Residential |
| Attached Garage | Yes |
| Garage Y/N | Yes |
| Total Rooms | 3 |
| Full Baths | 2 |
| Status | Active |
| City | Clinton Twp |
| High School District | L'Anse Creuse Public |
| Lot Size Units | Acres |
| Lot Size Square Feet | 10454.0 |
| Carport Y/N | No |
| Listing Terms | Cash,FHA,VA Loan,Conventional |
| Land Lease Y/N | No |
| Tax Annual Amount | 1242.57 |
| Home Warranty Y/N | Yes |
| Lease Renewal Y/N | No |
| Additional Parcels Y/N | No |
| Rent Control Y/N | No |
| Builder Name | D'Agostini Limited |
| Standard Status | Active |
| Occupancy Type | Vacant |
| Tax Assessed Value | 21500 |
| MobileHomeRemainsYN | No |
| Legal Description | 2025S AMENDED PLAT OF THE REMNANT PORTIONS OF LOTS 3,4 AND 5 OF SUPERVISOR'S PLAT NO 2 (L159,P16-17); S 1/2 LOT 39 SPLIT/COMBINED ON 1/17/2025 FROM,16-11-35-326-014; |
| Senior Community | None |
Interior Features
| Interior Amenities | Center Island,Pantry |
|---|---|
| Basement | Full |
| Flooring | Carpet,Ceramic Tile,Vinyl |
| Total Fireplaces | 1 |
| Fireplace Features | Gas Log,Living Room |
| Heating Y/N | Yes |
| Window Features | Low-Emissivity Windows,Screens,Insulated Windows |
| Fireplace Y/N | Yes |
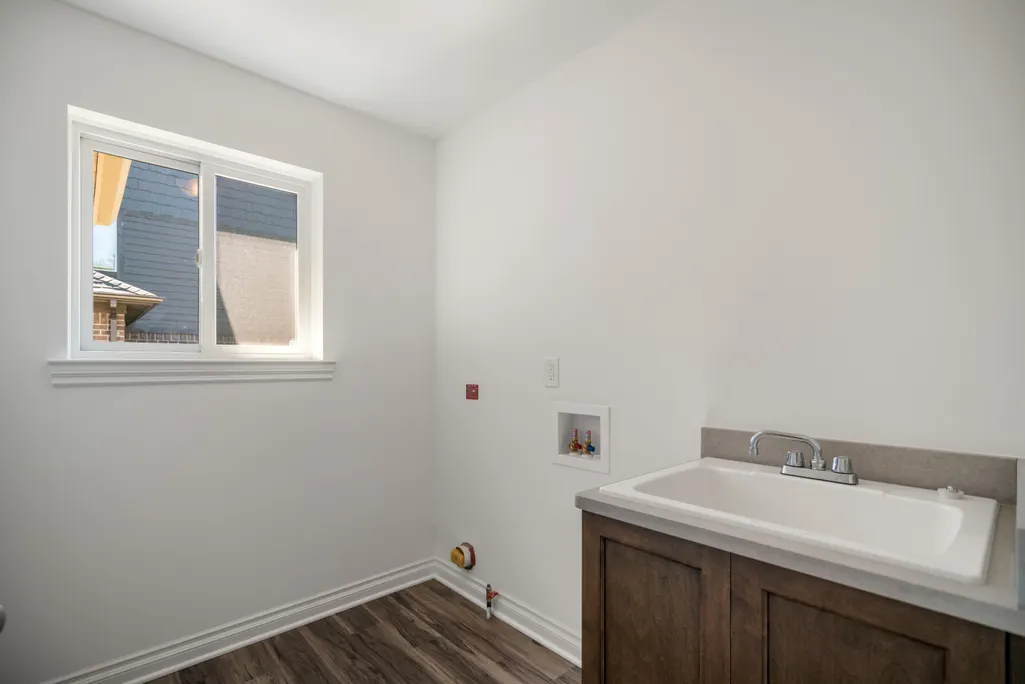
| Laundry Features | Gas Dryer Hookup,Laundry Room,Main Level,Sink,Washer Hookup |
| Total Bedrooms | 3 |
| Below Grade Finished Area | 0.0 |
| Main Level Bedrooms | 3 |
| Total Baths | 2 |
| Pantry | True |
Exterior Features
| Parking Features | Attached |
|---|---|
| Water Source | Public |
| Lot Size Area | 0.24 |
| Spa | No |
| Building Area Total | 1500.0 |
| Lot Dimensions | 70 x150 |
| OwnerPhone | 586-254-6278 |
| Lot Size Acres | 0.24 |
| Road Surface Type | Unimproved |
| Waterfront Y/N | No |
| Crops Included Y/N | No |
| Horse Y/N | No |
| Irrigation Water Rights Y/N | No |
Amenities
- Foreclosure
- Views
- Short Sale
- New Construction
- Adult 55+
- Lease To Own
- No HOA Fees
- Furnished
- Primary On Main
- Air Conditioning
- Seller Finance
- Green
- Fixer Upper
- Horse
- Golf
- Fireplace
- Deck
- Garage
- Basement
- Pool
Property vs Single Family Average in 48035
Price
Taxes
Year Built
Visits
 Listing information is provided by Participants of the MichRIC MLS. IDX information is provided exclusively for personal, non-commercial use, and may not be used for any purpose other than to identify prospective properties consumers may be interested in purchasing. Information deemed reliable but not guaranteed. ©: MichRIC MLS. Last Update September 13, 2026 2:19 PM UTC
