
Primary on Main
Address
36005 Lucerne Street, Clinton Twp, MI
Price
$ 244,900
Property Attributes
- MLS#26046377
- TypeSingle Family
- Listing Status Active
- CountyMACOMB
- CityClinton Twp
- AreaClinton Twp
- NeighborhoodClinton Twp
- Zip48035
- StyleRanch
- Year Built1957
- Taxes$ 5567
- Price$ 244,900
- Bedrooms3
- Full Bathrooms1
- Half Bathrooms1
- Sqr Footage1053
- Lot Size0.16 Acres
Data Source:
Michigan Regional Information Center (MICHRIC)
Property Description
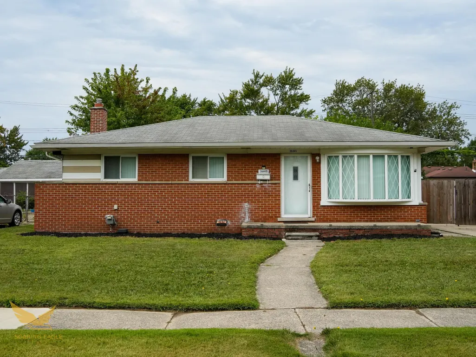
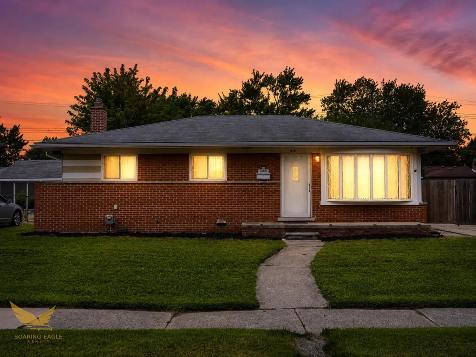
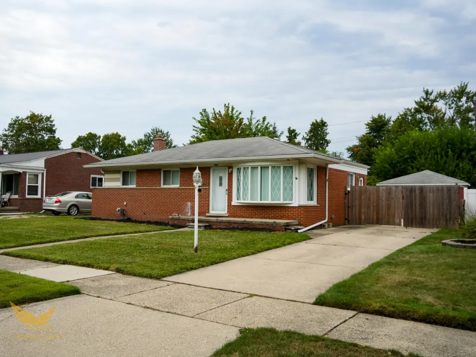
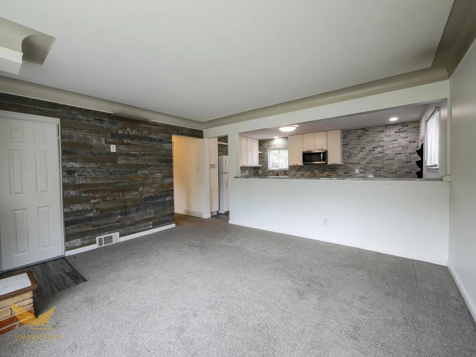
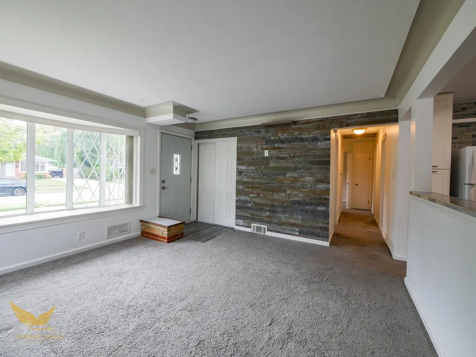
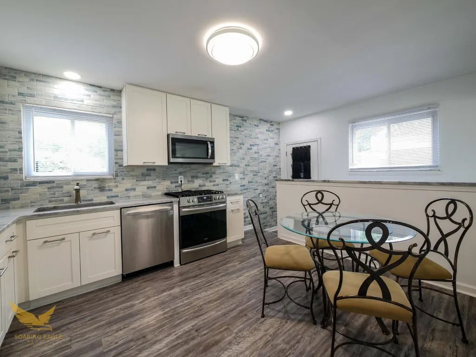
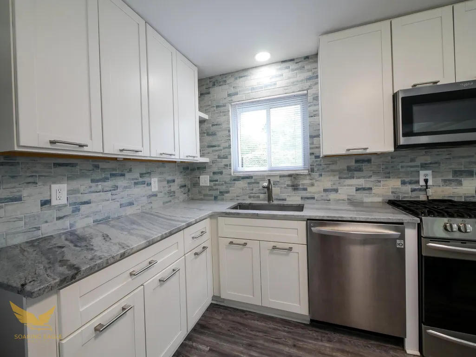
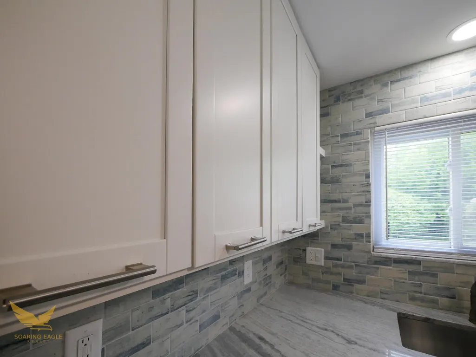
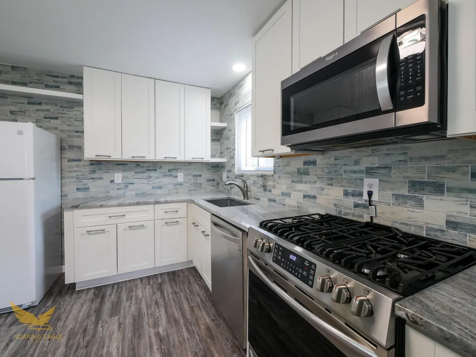
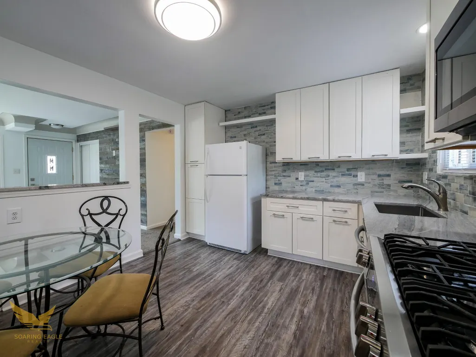
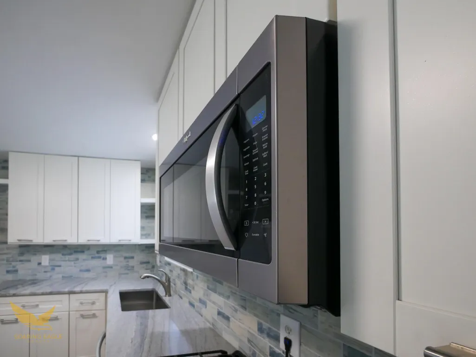
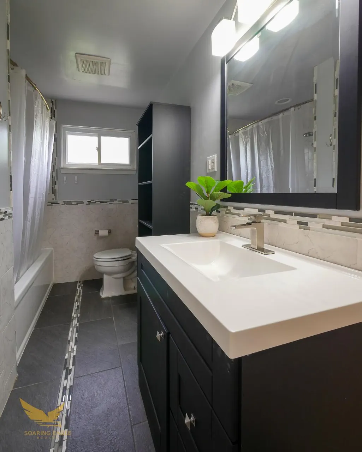
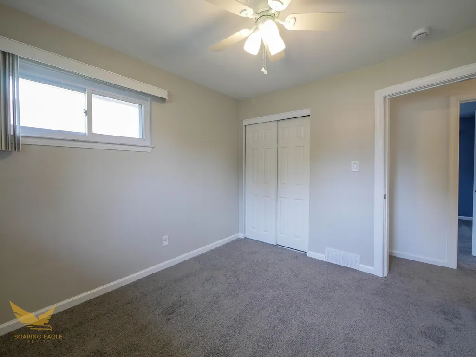
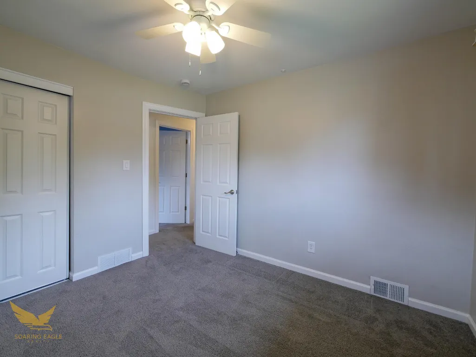
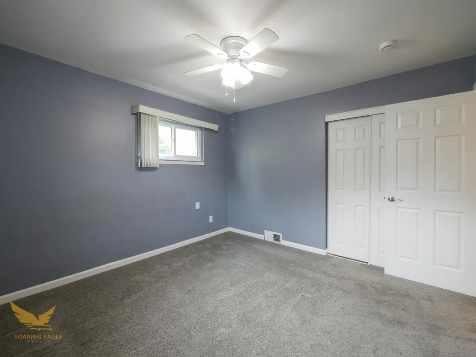
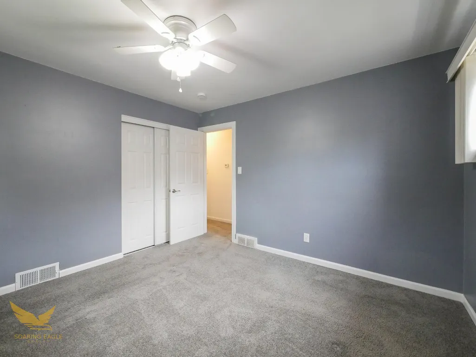
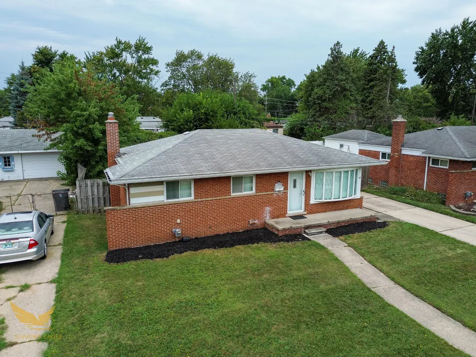
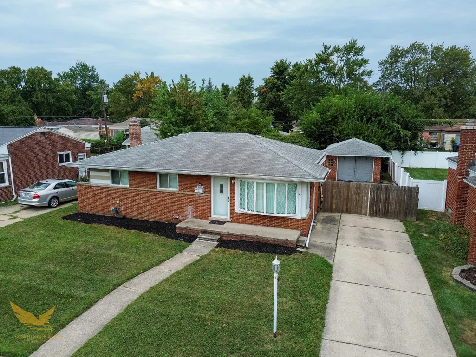
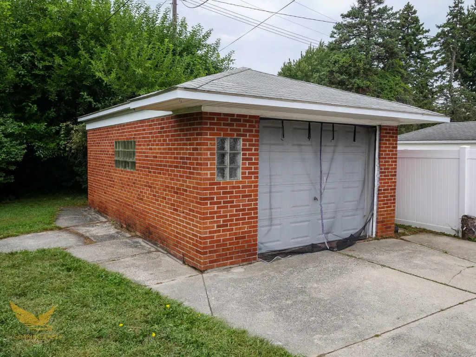
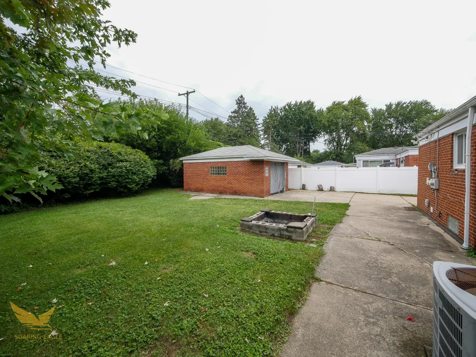
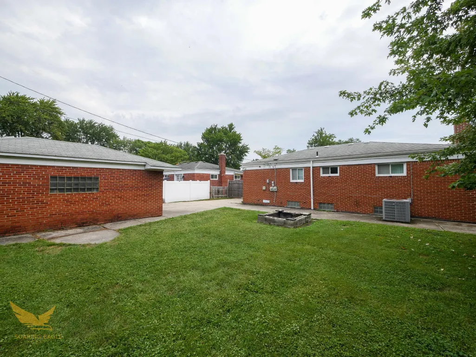
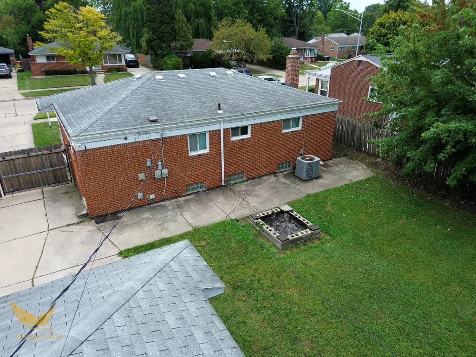
This well-maintained brick ranch offers a comfortable layout, plenty of natural light, and a number of updates throughout. The kitchen is a standout, featuring white shaker-style cabinetry, granite countertops, a full tile backsplash, stainless steel appliances, and plenty of cabinet and counter space. The kitchen also opens into the dining and living areas, giving the main living space a more open and connected feel. The spacious living room features a large front window that brings in plenty of natural light, along with neutral paint and carpeting that make the space feel bright and welcoming. The combination of the open kitchen, dining area, and living room provides plenty of room for both everyday living and entertaining. Outside, the all-brick exterior offers classic curb appeal, while the fenced backyard provides a nice amount of usable outdoor space. A long driveway leads to the detached brick garage, providing additional parking and storage. The backyard also offers plenty of room for outdoor seating, grilling, or simply enjoying the warmer months. With an updated kitchen, stainless steel appliances, central air, a detached garage, fenced yard, and a clean, move-in-ready interior, this home has a lot to offer. Conveniently located near shopping, restaurants, parks, schools, and major roadways, it combines the features buyers are looking for with the convenience of an established neighborhood.
| Price History | |
|---|---|
| 9/1/2026 | Listed $244,900 |
General Features
| Sewer | Public |
|---|---|
| Heating | Forced Air |
| Cooling | Central Air |
| Utilities | Natural Gas Connected,High-Speed Internet |
| Possession | Close Of Escrow |
| Roof | Asphalt |
| Appliances | Dishwasher,Disposal,Dryer,Microwave,Range,Refrigerator,Washer |
| Garage Spaces | 1.0 |
| Architectural Style | Ranch |
| Security Features | Carbon Monoxide Detector(s),Smoke Detector(s) |
| Construction Materials | Brick |
| Year Built | 1957 |
| Stories Count | 1 |
| Township | Clinton Twp |
| Property Subtype | Single Family Residence |
| Tax Year | 2025 |
| Ownership | Private Owned |
| County | Macomb |
| New Construction | No |
| Property Type | Residential |
| Attached Garage | No |
| Subdivision Name | WINSHALL VILLA SUBDIVISION |
| Garage Y/N | Yes |
| Total Rooms | 6 |
| Full Baths | 1 |
| Status | Active |
| Directions | East off Little Mack,South of Metro Pwky |
| City | Clinton Twp |
| High School District | Clintondale |
| Zoning Description | R-5 |
| Lot Size Units | Acres |
| Lot Size Square Feet | 6970.0 |
| Carport Y/N | No |
| Listing Terms | Cash,FHA,VA Loan,Conventional |
| Land Lease Y/N | No |
| Tax Annual Amount | 5567.0 |
| Home Warranty Y/N | No |
| Lease Renewal Y/N | No |
| Additional Parcels Y/N | No |
| Rent Control Y/N | No |
| Standard Status | Active |
| Tax Assessed Value | 85954 |
| MobileHomeRemainsYN | No |
| Legal Description | 50-11-27-154-014 D 457 H59 WINSHALL VILLA SUBDIVISION LOT 457. |
| Senior Community | None |
Interior Features
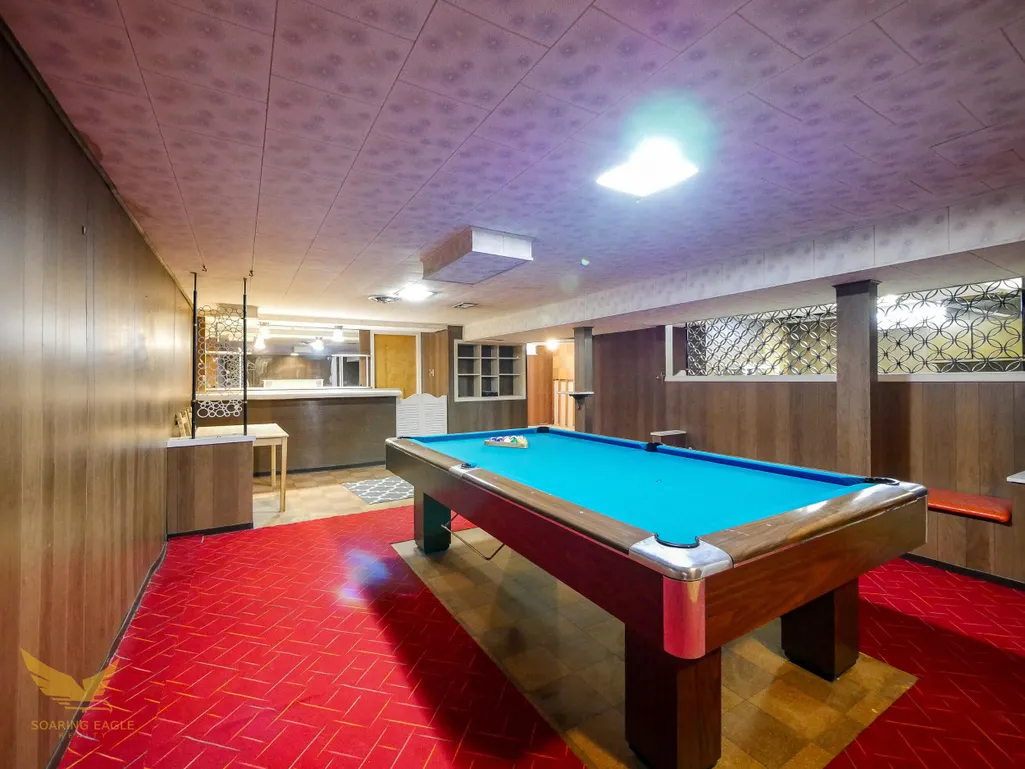
| Interior Amenities | Ceiling Fan(s),Wet Bar,Eat-in Kitchen |
|---|---|
| Basement | Full |
| Flooring | Carpet,Vinyl |
| Air Conditioning Y/N | Yes |
| Heating Y/N | Yes |
| Window Features | Screens,Insulated Windows,Bay/Bow |
| Fireplace Y/N | No |
| Half Baths | 1 |
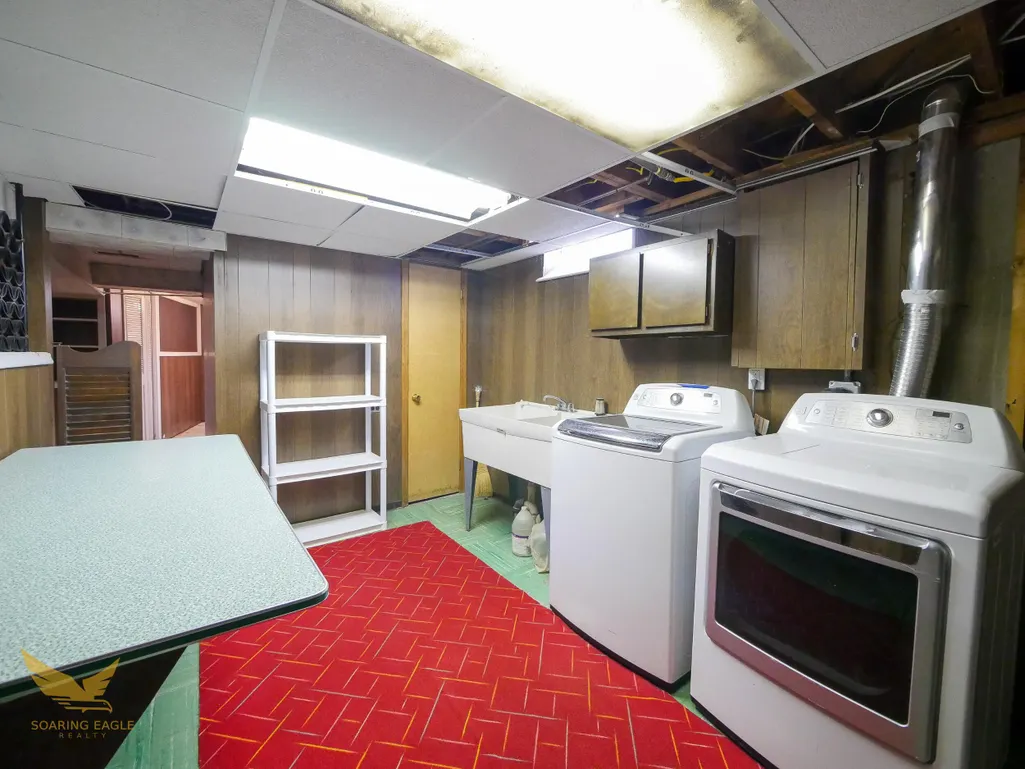
| Laundry Features | Gas Dryer Hookup,In Basement,Sink,Washer Hookup |
| Total Bedrooms | 3 |
| Below Grade Finished Area | 950.0 |
| Main Level Bedrooms | 3 |
| Total Baths | 2 |
Exterior Features
| Parking Features | Garage Faces Front,Detached |
|---|---|
| Lot Features | Level,Sidewalk |
| Water Source | Public |
| Lot Size Area | 0.16 |
| Spa | No |
| Building Area Total | 1053.0 |
| Lot Dimensions | 60x117 |
| Lot Size Acres | 0.16 |
| Road Surface Type | Paved |
| Waterfront Y/N | No |
| Crops Included Y/N | No |
| Horse Y/N | No |
| Irrigation Water Rights Y/N | No |
Amenities
- Foreclosure
- Views
- Short Sale
- New Construction
- Adult 55+
- Lease To Own
- No HOA Fees
- Furnished
- Primary On Main
- Air Conditioning
- Seller Finance
- Green
- Fixer Upper
- Horse
- Golf
- Fireplace
- Deck
- Garage
- Basement
- Pool
Property vs Single Family Average in 48035
Price
Taxes
Year Built
Visits
 Listing information is provided by Participants of the MichRIC MLS. IDX information is provided exclusively for personal, non-commercial use, and may not be used for any purpose other than to identify prospective properties consumers may be interested in purchasing. Information deemed reliable but not guaranteed. ©: MichRIC MLS. Last Update September 13, 2026 2:19 PM UTC
