
Views - Primary on Main
Address
11475 Gorsline Road, Battle Creek, MI
Price
$ 649,900
Property Attributes
- MLS#26024429
- TypeSingle Family
- Listing Status Active
- CountyCALHOUN
- CityBattle Creek
- AreaPennfield Twp
- NeighborhoodPennfield Twp
- Zip49014
- StyleCape Cod
- Year Built1994
- Taxes$ 8765
- Price$ 649,900
- Bedrooms3
- Full Bathrooms2
- Half Bathrooms1
- Sqr Footage2230
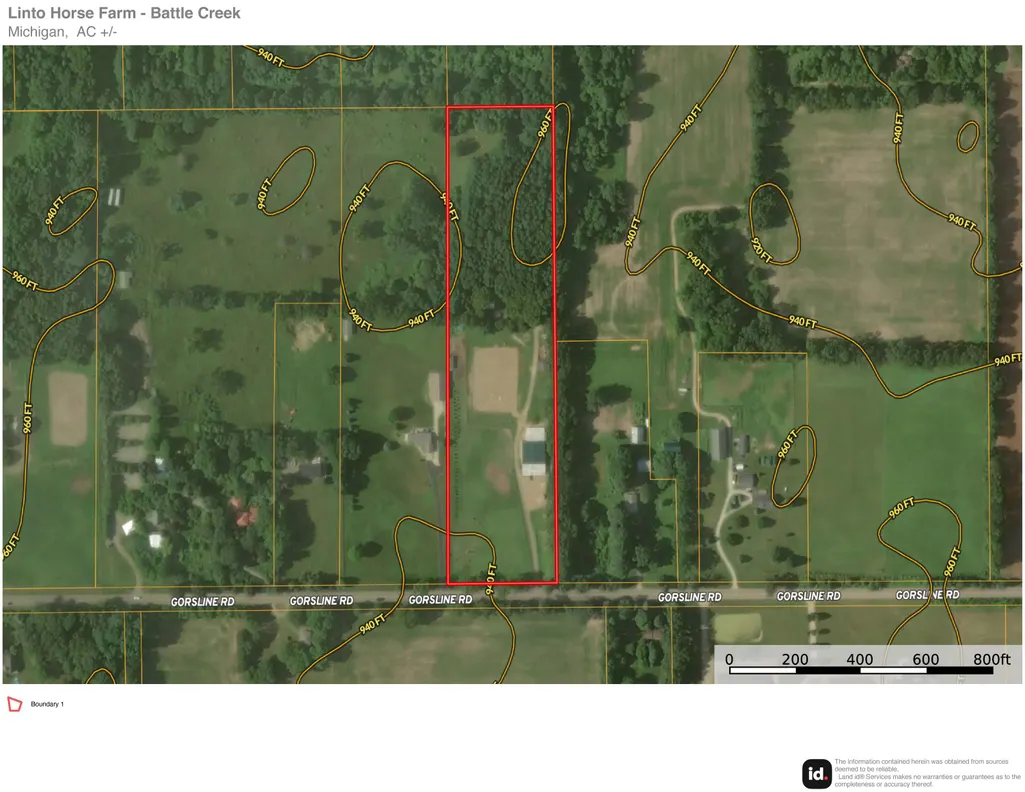
- Lot Size10 Acres
Data Source:
Michigan Regional Information Center (MICHRIC)
Property Description
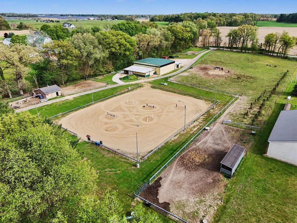
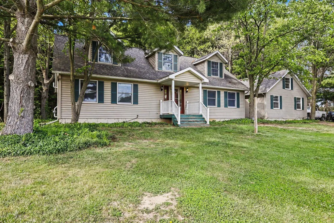
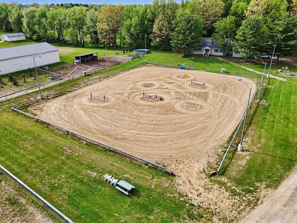
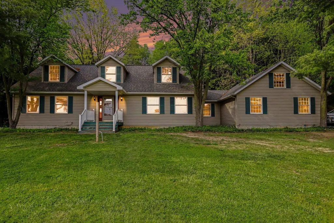
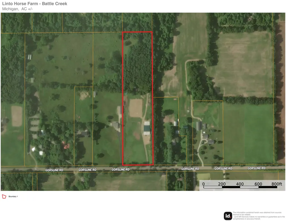
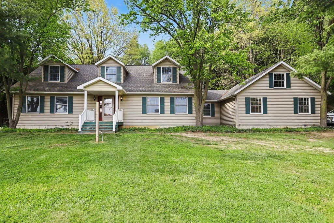
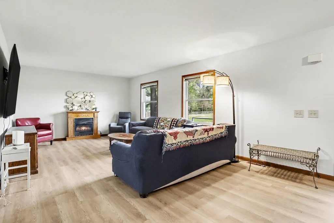
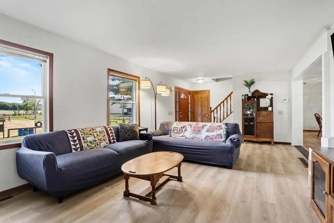
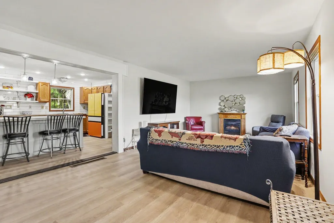
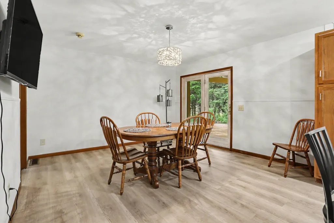
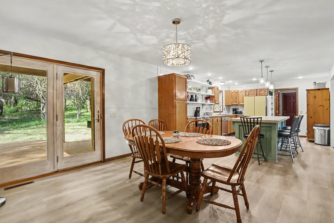
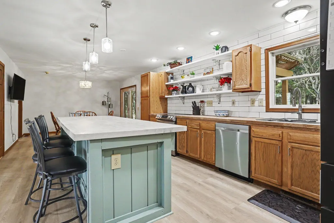
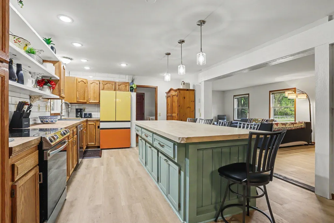
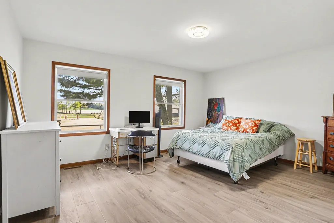
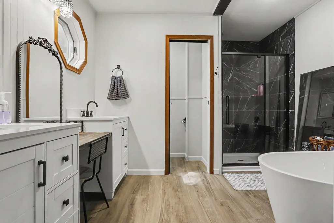
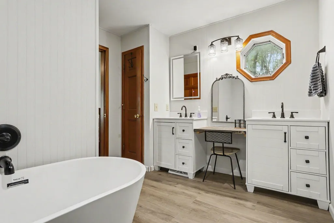
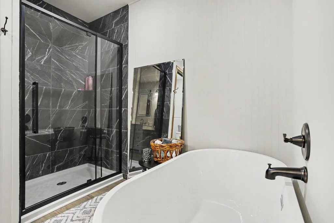
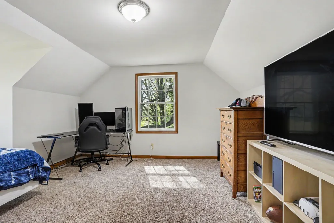
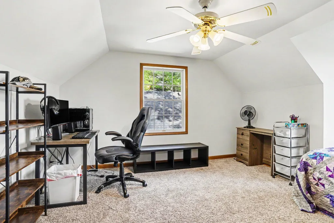
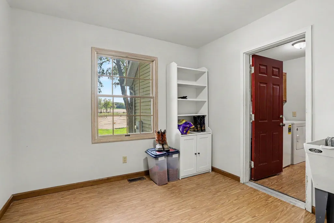
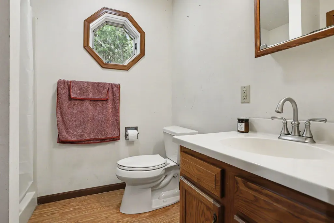
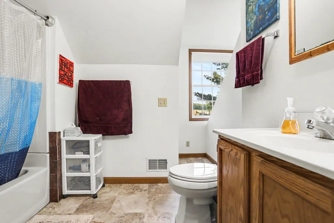
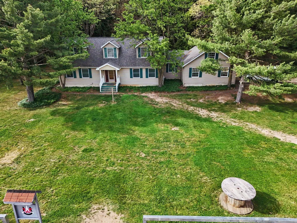
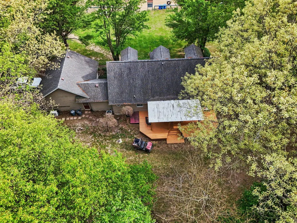
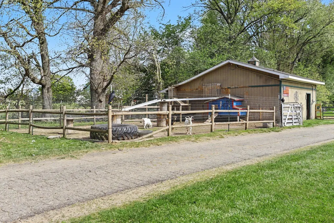
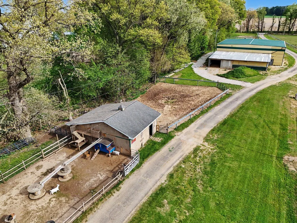
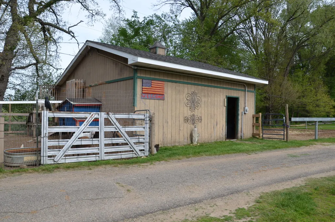
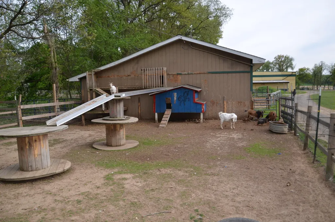
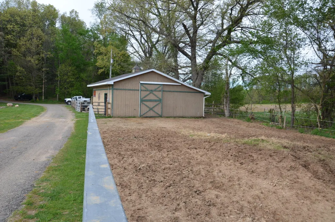
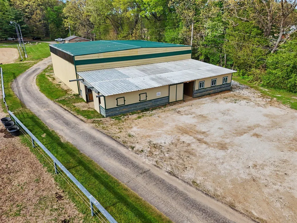
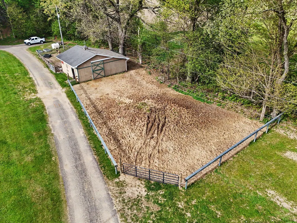
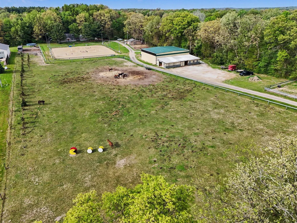
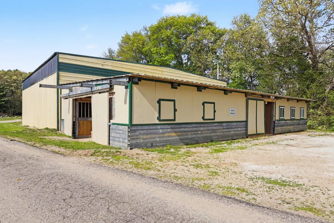
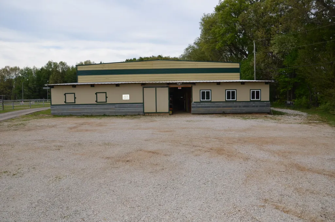
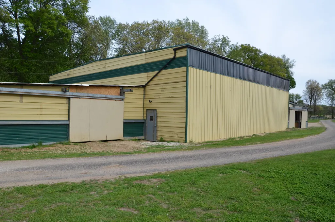
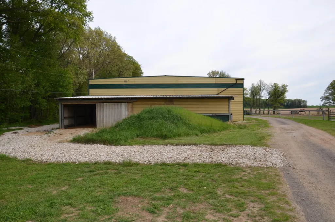
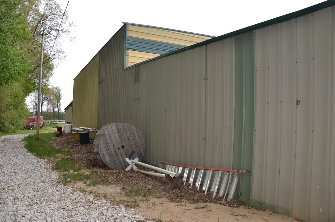
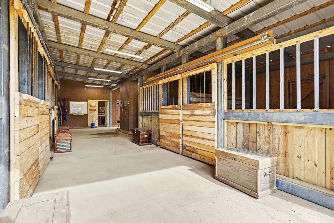
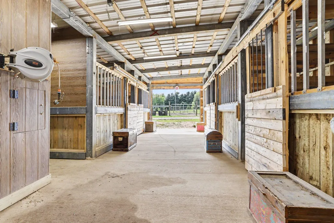
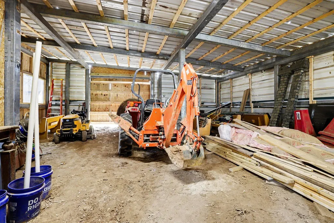
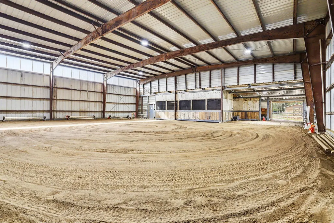
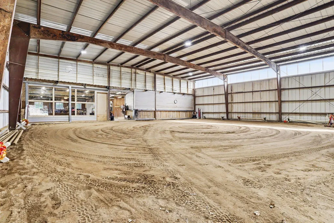
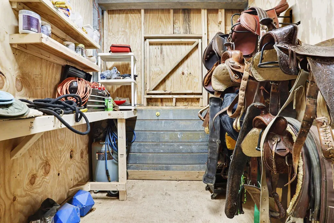
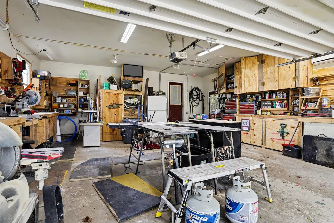
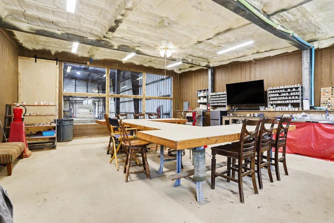
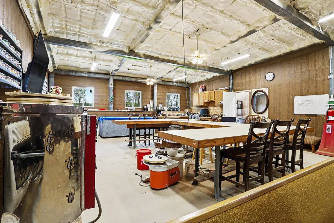
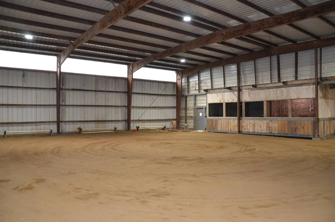
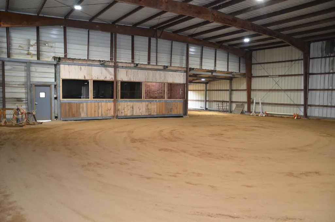
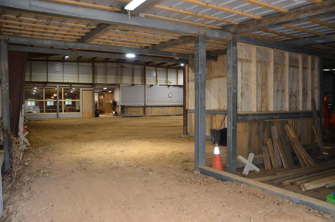
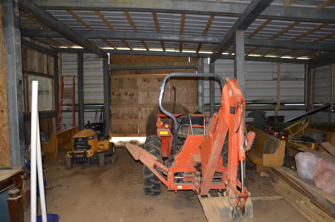
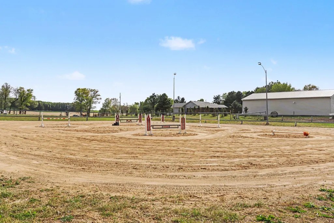
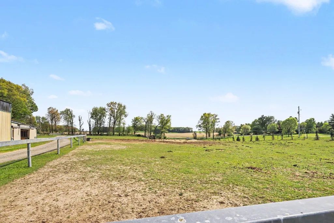
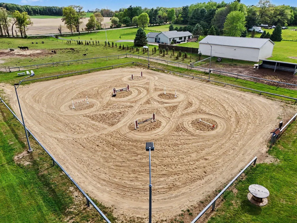
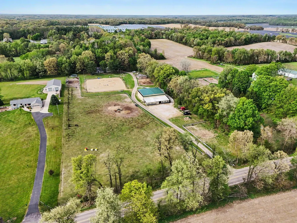
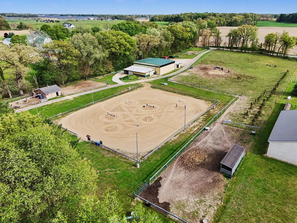
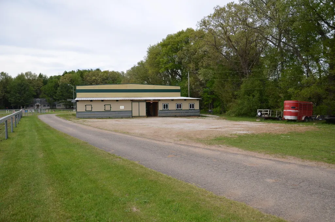
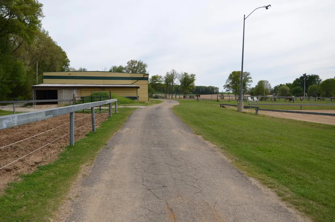
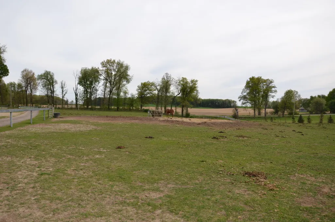
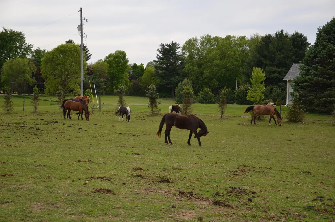
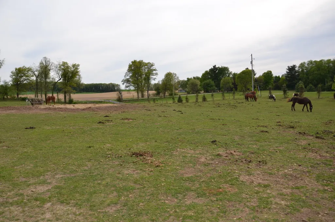
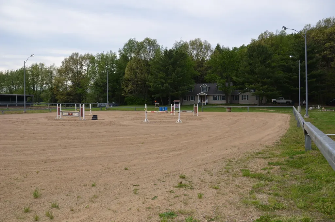
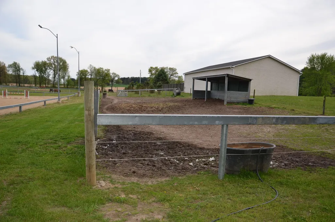
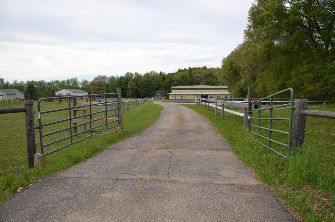
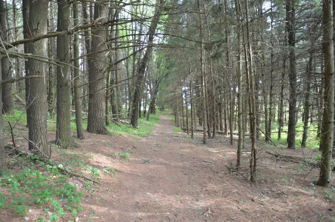
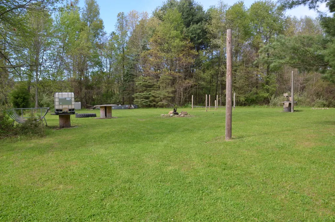
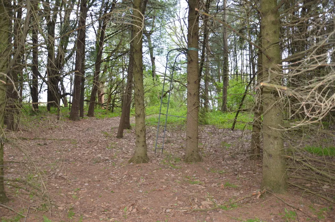
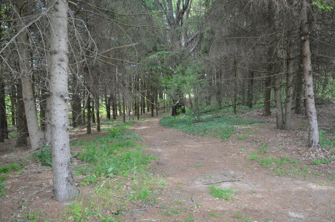
Exceptional turn-key horse farm offering an outstanding opportunity to establish or expand a full-service equestrian business. The property is currently home to a successful horse training operation, providing a solid foundation for continued business use. The facility features a spacious indoor riding arena, allowing for year-round riding, training, lessons, and equestrian activities regardless of weather conditions. A lighted outdoor riding arena provides an ideal venue for lessons, clinics, competitions, and other equestrian events. The property also offers a generously sized parking area, providing convenient access for clients, trailers, and event attendees. Excellent potential for a boarding operation, a total 8 stalls available. The indoor arena also includes a versatile shop/warming room that can be utilized for training-related activities, office space, tack or equipment storage, or other business purposes... The space has previously been used for arts and crafts, offering additional flexibility for a variety of uses. Whether you're an experienced equestrian professional looking to expand an established operation or an entrepreneur searching for the ideal location to launch a horse-related business, this property offers the facilities, functionality, and versatility needed to support a wide range of equestrian business opportunities. A rare opportunity to acquire a well-equipped, turn-key equestrian facility with significant potential for continued growth and income. This is a fully operational, full-service equestrian facility designed for year-round use. Ideal for jumping and training disciplines, the property features both indoor and outdoor arenas, multiple barns, and well-organized pastures to support a variety of equestrian activities. Privately set back from the road, the 2,200 sq ft Cape Cod style home offers 3 bedrooms and 3 full baths, thoughtfully positioned to overlook the farm and arenas. Inside, you'll find a spacious kitchen with a center island, updated countertops, modern appliances, and luxury vinyl flooring. The home also features remodeled bathrooms, including a beautifully updated primary suite with dual vanities, tile shower, freestanding tub, and a walk-in closet. Large windows provide excellent views of the property. Equestrian improvements are extensive and designed for efficiency and durability. The main barn is 135' x 70' with 5 indestructible stalls, 11'x12' in size with hay storage above concrete isle with easy tractor access and main pasture turn out, 30'x30' clubhouse with insulated walls and ceiling, sink, water, internet, heat and a wall of windows tinted and made of tempered glass, and 12'x8' tack room. The indoor arena (68' x 70') is fully insulated with LED lighting, viewing windows, concrete aisles, multiple access points, and drive-through barn design enhances daily operations. The indoor arena has sand footing with UFO Digital LED lighting, additional elevated and heated viewing room and a leantoo on north side of barn for tractor storage and work shop/stall potential. The outdoor arena is 170' x 200' with a sturdy heavy gauge galvanized steel perimeter fence, elevated stadium lighting and additional electrical source available on east side of arena. There is a 32' galvanized run in shelter with 3 separate pastures with 11 gauge 1/8' galvanized steel rail and post perimeter fence with braided hot wire. All 3 pastures can be opened up and connected with a gate. Additional Pasture off the smaller barn has 11 gauge 1/8' galvanized steel rail and post perimeter fence with braided hot wire. The visitor parking lot is 70x100' in size and will support larger crowds. The seller installed a wrap around limestone drive behind barn for easy trailer turnaround convenience. This is a well thought out horse facility and is highly functional for all of your equestrian needs. Located on the east side of Battle Creek, this exceptional equestrian property is conveniently situated just 2.5 hours from Chicago and Detroit, with easy access to shopping, dining, and local amenities.
| Price History | |
|---|---|
| 5/22/2026 | Listed $679,000 |
| 7/24/2026 | 5$649,900 |
General Features
| Sewer | Septic Tank |
|---|---|
| Heating | Ductless,Forced Air,Heat Pump |
| Cooling | Central Air,Ductless |
| Utilities | Phone Available,Electricity Available,Cable Available,Cable Connected |
| Possession | Close Of Escrow |
| Roof | Composition,Shingle |
| Appliances | Dishwasher,Dryer,Microwave,Range,Refrigerator,Washer |
| Garage Spaces | 2.0 |
| Architectural Style | Cape Cod |
| Pool Features | Above Ground |
| Security Features | Smoke Detector(s) |
| Construction Materials | Vinyl Siding |
| Exclusions | The farm name 'Windy Flatts' is reserved by the seller. Most all of the farm equipment/personal property is reserved by the seller as they're relocating out of state to another farm. |
| Year Built | 1994 |
| Stories Count | 2 |
| Township | Pennfield Twp |
| Property Subtype | Farm |
| Tax Year | 2025 |
| Ownership | Private Owned |
| County | Calhoun |
| New Construction | No |
| Property Type | Residential |
| Attached Garage | Yes |
| Garage Y/N | Yes |
| Other Structures | Shed(s),Barn(s),Pole Barn,Stable(s) |
| Total Rooms | 9 |
| Full Baths | 2 |
| Status | Active |
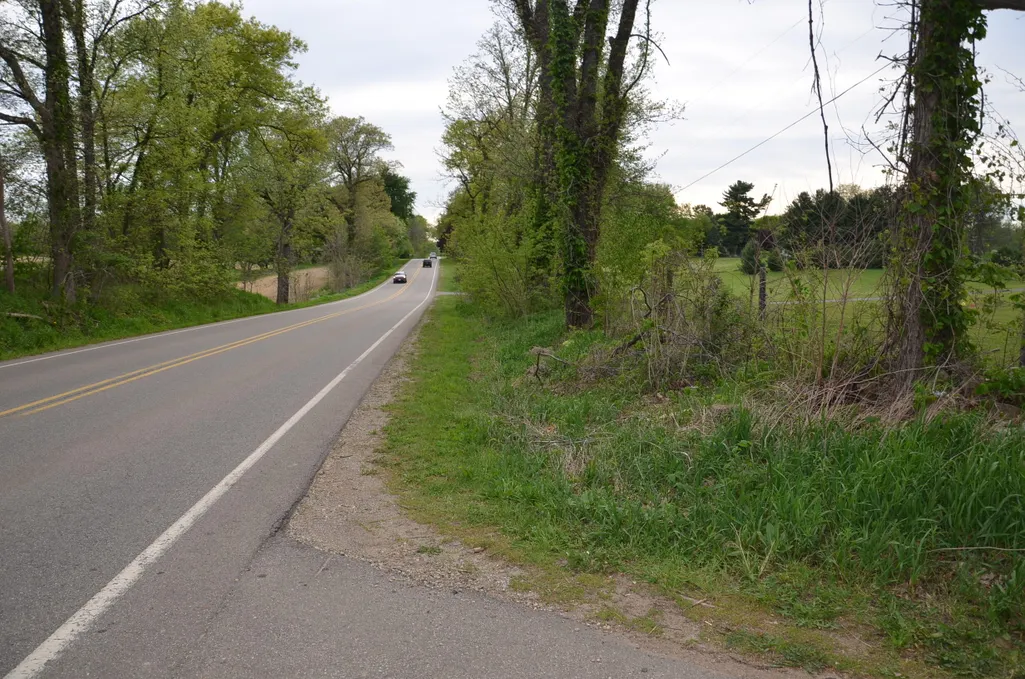
| Directions | Verona Rd to Gorsline just past 11 Mile Rd on the left hand side,north side of Gorsline. No signage available at the roadside. |
| City | Battle Creek |
| High School District | Pennfield |
| Zoning Description | AG |
| Lot Size Units | Acres |
| Lot Size Square Feet | 435600.0 |
| Carport Y/N | No |
| Listing Terms | Cash,Conventional |
| Land Lease Y/N | No |
| Tax Annual Amount | 8765.72 |
| Home Warranty Y/N | No |
| Lease Renewal Y/N | No |
| Additional Parcels Y/N | No |
| Rent Control Y/N | No |
| Virtual Tour | https://listings.nextdoorphotos.com/public/photos/246993066 |
| Standard Status | Active |
| Occupancy Type | Owner |
| Tax Assessed Value | 202179 |
| MobileHomeRemainsYN | No |
| Legal Description | PENNFIELD CHARTER TOWNSHIP T1S R7W SECTION 25 B EG S 1/4 POST,N 89*36'02'' W 332 FT,N 00*00'27'' E 1326.36 FT,S 89*35'14'' E 332 FT,S 00*00'27'' W 1326.28 FT TO POB 10.00 AC +/- |
| Senior Community | None |
Interior Features
| Interior Amenities | Ceiling Fan(s),Garage Door Opener,LP Tank Rented,Eat-in Kitchen |
|---|---|
| Basement | Full,Partial |
| Flooring | Carpet,Other,Tile,Vinyl,Wood |
| Total Fireplaces | 1 |
| Fireplace Features | Gas Log,Living Room |
| Air Conditioning Y/N | Yes |
| Heating Y/N | Yes |
| Window Features | Screens,Window Treatments |
| Fireplace Y/N | Yes |
| Half Baths | 1 |
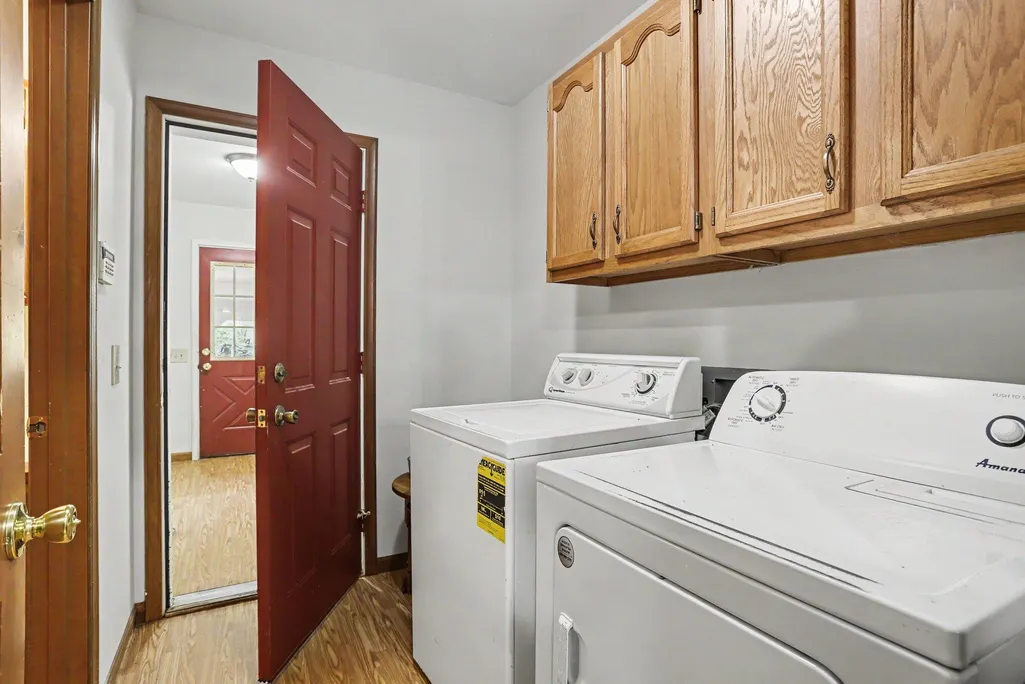
| Laundry Features | Laundry Room,Main Level,Washer Hookup |
| Total Bedrooms | 3 |
| Below Grade Finished Area | 0.0 |
| Main Level Bedrooms | 1 |
| Total Baths | 3 |
Exterior Features
| Exterior Amenities | Other |
|---|---|
| Parking Features | Garage Faces Side,Garage Door Opener,Attached |
| Lot Features | Level,Recreational,Tillable,Wooded |
| Water Source | Well |
| Lot Size Area | 10.0 |
| Spa | No |
| Building Area Total | 2230.0 |
| Lot Dimensions | 332x1326 |
| Lot Size Acres | 10.0 |
| Road Surface Type | Paved |
| Waterfront Y/N | No |
| Crops Included Y/N | No |
| Horse Y/N | No |
| Irrigation Water Rights Y/N | No |
Amenities
- Foreclosure
- Views
- Short Sale
- New Construction
- Adult 55+
- Lease To Own
- No HOA Fees
- Furnished
- Primary On Main
- Air Conditioning
- Seller Finance
- Green
- Fixer Upper
- Horse
- Golf
- Fireplace
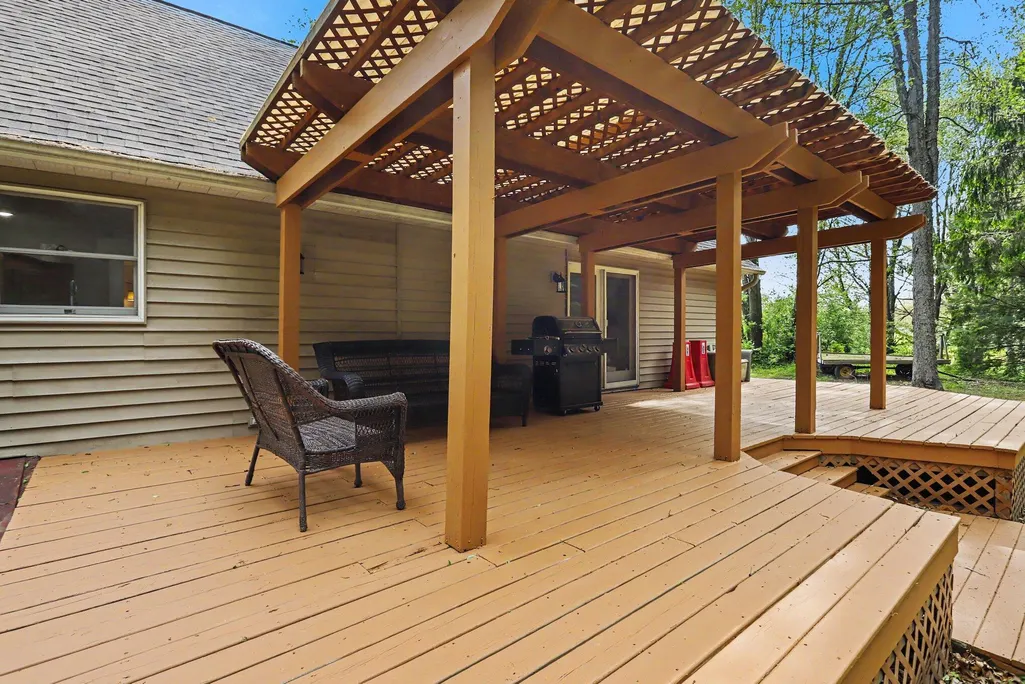
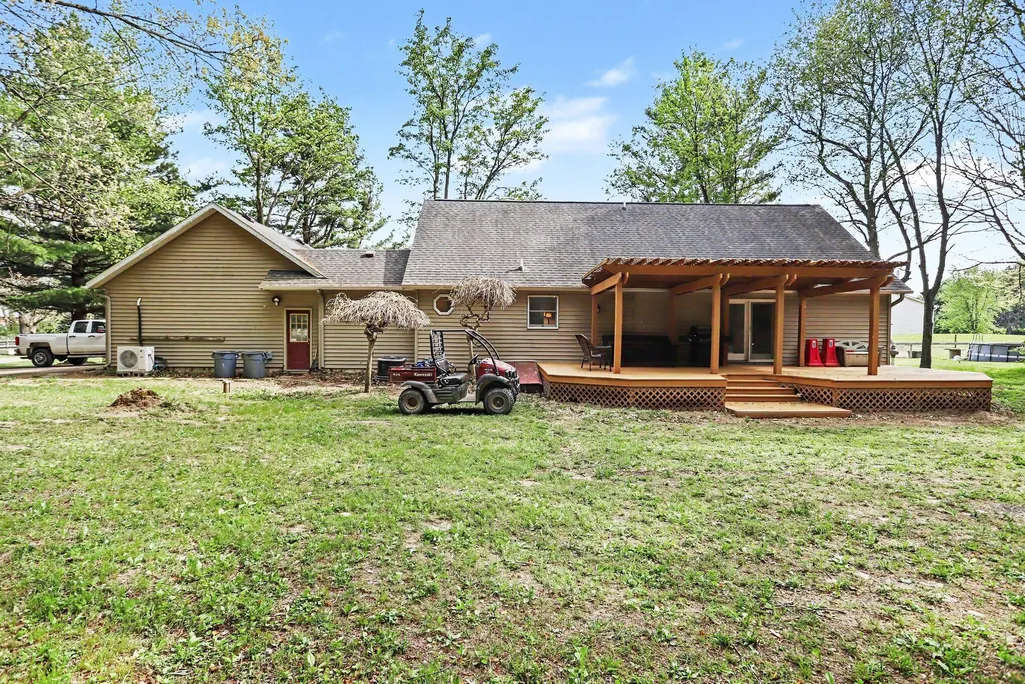
- Deck
- Garage
- Basement
- Pool
Property vs Single Family Average in 49014
Price
Taxes
Year Built
Visits
 Listing information is provided by Participants of the MichRIC MLS. IDX information is provided exclusively for personal, non-commercial use, and may not be used for any purpose other than to identify prospective properties consumers may be interested in purchasing. Information deemed reliable but not guaranteed. ©: MichRIC MLS. Last Update September 15, 2026 2:25 PM UTC
