
Primary on Main
Address
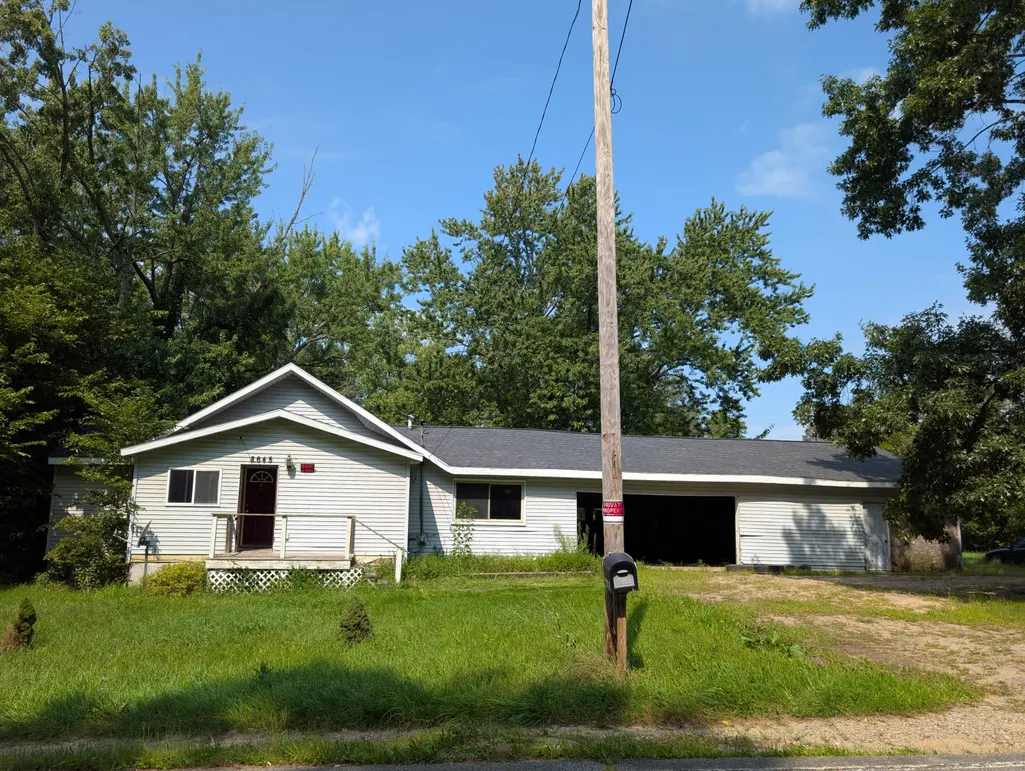
8645 Bellevue Road, Battle Creek, MI
Price
$ 139,900
Property Attributes
- MLS#26045186
- TypeSingle Family
- Listing Status Active
- CountyCALHOUN
- CityBattle Creek
- AreaPennfield Twp
- NeighborhoodPennfield Twp
- Zip49014
- StyleRanch
- Year Built1930
- Taxes$ 4018
- Price$ 139,900
- Bedrooms3
- Full Bathrooms1
- Half Bathrooms0
- Sqr Footage1212
- Lot Size1.24 Acres
Data Source:
Michigan Regional Information Center (MICHRIC)
Property Description
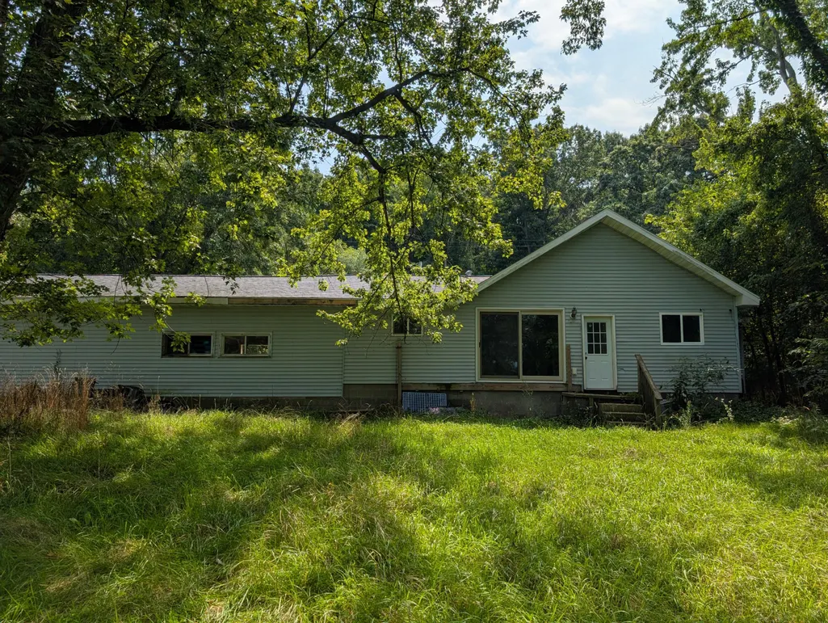
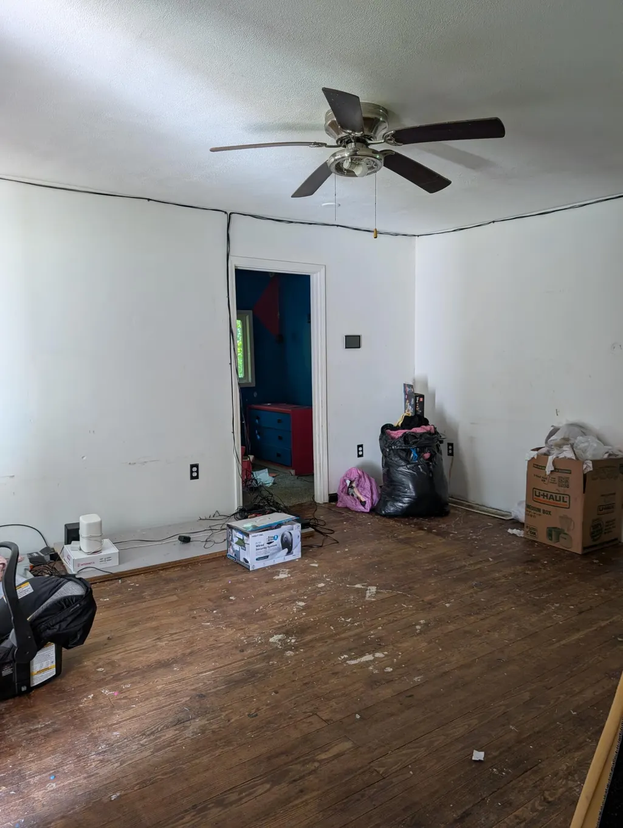
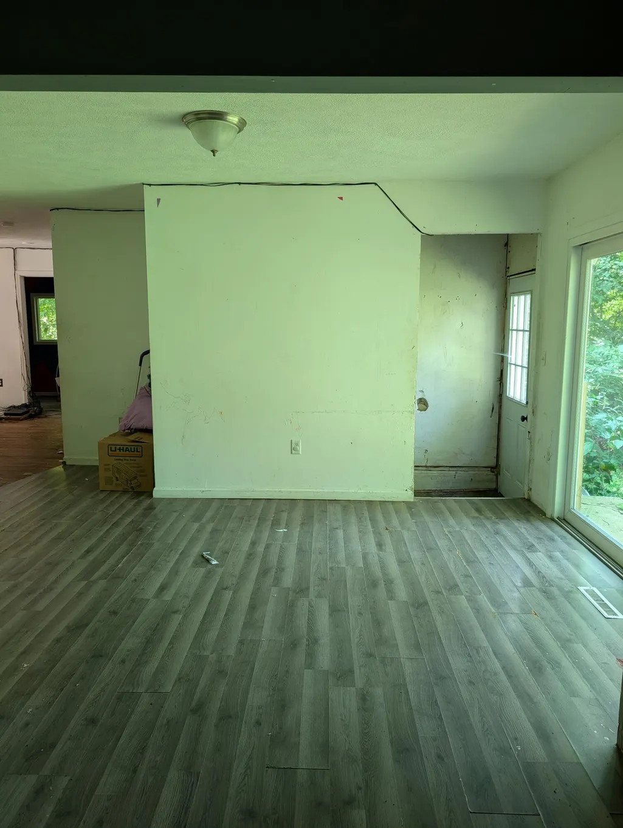
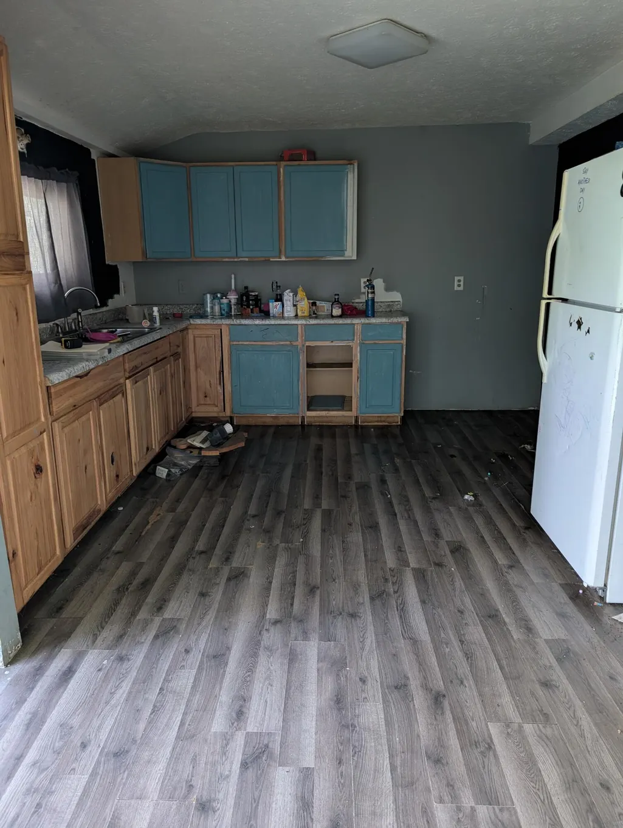
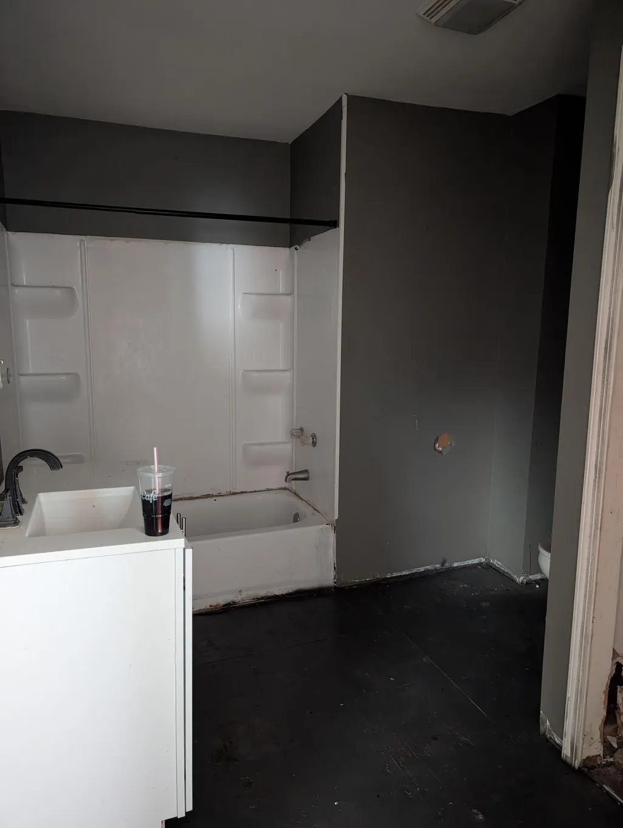
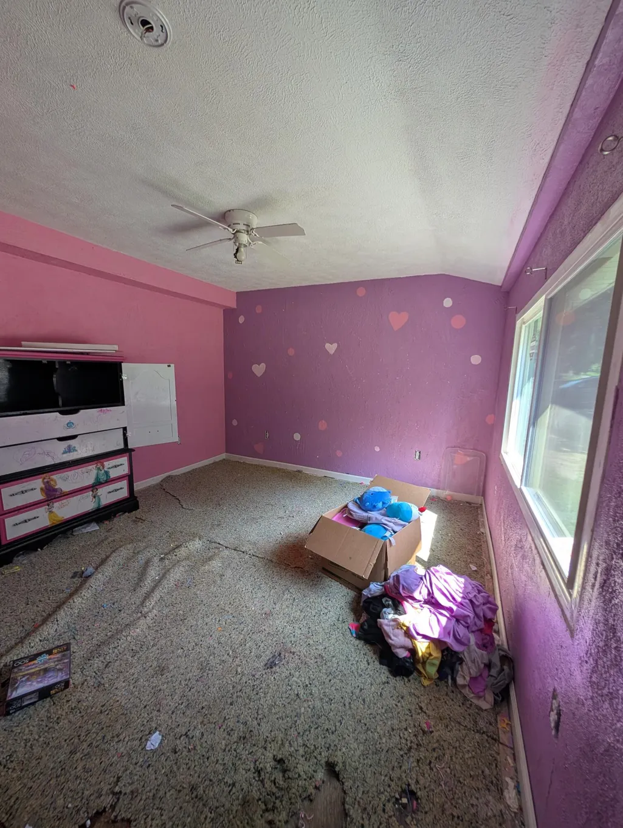
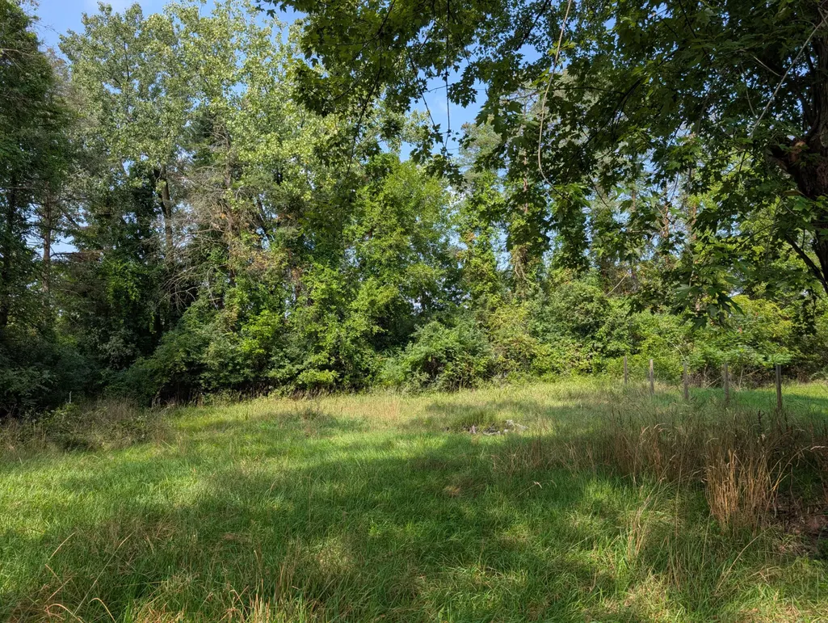
Trading Forever Wars for Forever Opportunities! Though it's seen some battles, this gem-of-a-project has all the major work done. With a brand-new roof, furnace, air conditioner, hot water heater, replacement windows, and an updated electrical system; all this home needs is paint and flooring and it's ready to go. Set on 1.24 acres of verdant land, this 3-bedroom, Pennfield home has a 3-car attached garage, a spacious basement and lots of open spaces. It's time you won the war - call for your private showing today.
| Price History | |
|---|---|
| 8/26/2026 | Listed $139,900 |
General Features
| Sewer | Septic Tank |
|---|---|
| Heating | Forced Air |
| Cooling | Central Air |
| Possession | Close Of Escrow |
| Roof | Asphalt |
| Appliances | Refrigerator |
| Garage Spaces | 3.0 |
| Architectural Style | Ranch |
| Construction Materials | Vinyl Siding |
| Exclusions | N/A |
| Year Built | 1930 |
| Stories Count | 1 |
| Township | Pennfield Twp |
| Property Subtype | Single Family Residence |
| Tax Year | 2025 |
| Ownership | Private Owned |
| County | Calhoun |
| New Construction | No |
| Property Type | Residential |
| Attached Garage | Yes |
| Garage Y/N | Yes |
| Total Rooms | 7 |
| Full Baths | 1 |
| Status | Active |
| Directions | From Battle Creek go east on Emmett St. Where Emmett turns into Verona Rd turn left onto Cooper Ave which turns into Bellevue Rd. |
| City | Battle Creek |
| High School District | Pennfield |
| Zoning Description | LMR |
| Lot Size Units | Acres |
| Lot Size Square Feet | 54014.0 |
| Carport Y/N | No |
| Listing Terms | Cash,Conventional |
| Land Lease Y/N | No |
| Tax Annual Amount | 4018.0 |
| Home Warranty Y/N | No |
| Lease Renewal Y/N | No |
| Additional Parcels Y/N | No |
| Rent Control Y/N | No |
| Standard Status | Active |
| Occupancy Type | Vacant |
| Tax Assessed Value | 65299 |
| MobileHomeRemainsYN | No |
| Legal Description | PENNFIELD CHARTER TOWNSHIP T1S R7W SECTION 28 BEG C/L DAUGHERTY DR & COOPER AVE,S 44*58' W 786.5 FT ALONG COOPER AVE,S 42*23' W 600.5 FT TO POB,N 47*37' W 239.49 FT,S 25* W 293.39 FT,S 27*37' E 150.3 |
| Senior Community | None |
Interior Features
| Interior Amenities | Ceiling Fan(s),Eat-in Kitchen |
|---|---|
| Basement | Partial |
| Flooring | Laminate |
| Air Conditioning Y/N | Yes |
| Heating Y/N | Yes |
| Window Features | Replacement |
| Fireplace Y/N | No |
| Laundry Features | Gas Dryer Hookup,Main Level |
| Total Bedrooms | 3 |
| Below Grade Finished Area | 0.0 |
| Main Level Bedrooms | 3 |
| Total Baths | 1 |
Exterior Features
| Parking Features | Garage Faces Front,Attached |
|---|---|
| Water Source | Public |
| Lot Size Area | 1.24 |
| Spa | No |
| Building Area Total | 1212.0 |
| Lot Dimensions | 280 x 150.34 x 293.39 x 239.49 |
| Lot Size Acres | 1.24 |
| Road Surface Type | Paved |
| Waterfront Y/N | No |
| Crops Included Y/N | No |
| Horse Y/N | No |
| Irrigation Water Rights Y/N | No |
Amenities
- Foreclosure
- Views
- Short Sale
- New Construction
- Adult 55+
- Lease To Own
- No HOA Fees
- Furnished
- Primary On Main
- Air Conditioning
- Seller Finance
- Green
- Fixer Upper
- Horse
- Golf
- Fireplace
- Deck
- Garage
- Basement
- Pool
Property vs Single Family Average in 49014
Price
Taxes
Year Built
Visits
 Listing information is provided by Participants of the MichRIC MLS. IDX information is provided exclusively for personal, non-commercial use, and may not be used for any purpose other than to identify prospective properties consumers may be interested in purchasing. Information deemed reliable but not guaranteed. ©: MichRIC MLS. Last Update September 14, 2026 2:12 PM UTC
