
Waterfront - Primary on Main



Address
1111 W Clark Road, Ypsilanti, MI
Price
$ 979,000
Property Attributes
- MLS#26028837
- TypeSingle Family
- Listing Status Active
- CountyWASHTENAW
- CityYpsilanti
- AreaYpsilanti City
- NeighborhoodYpsilanti City
- Zip48198
- StyleCabin,Contemporary
- Year Built1988
- Taxes$ 10435
- Price$ 979,000
- Bedrooms4
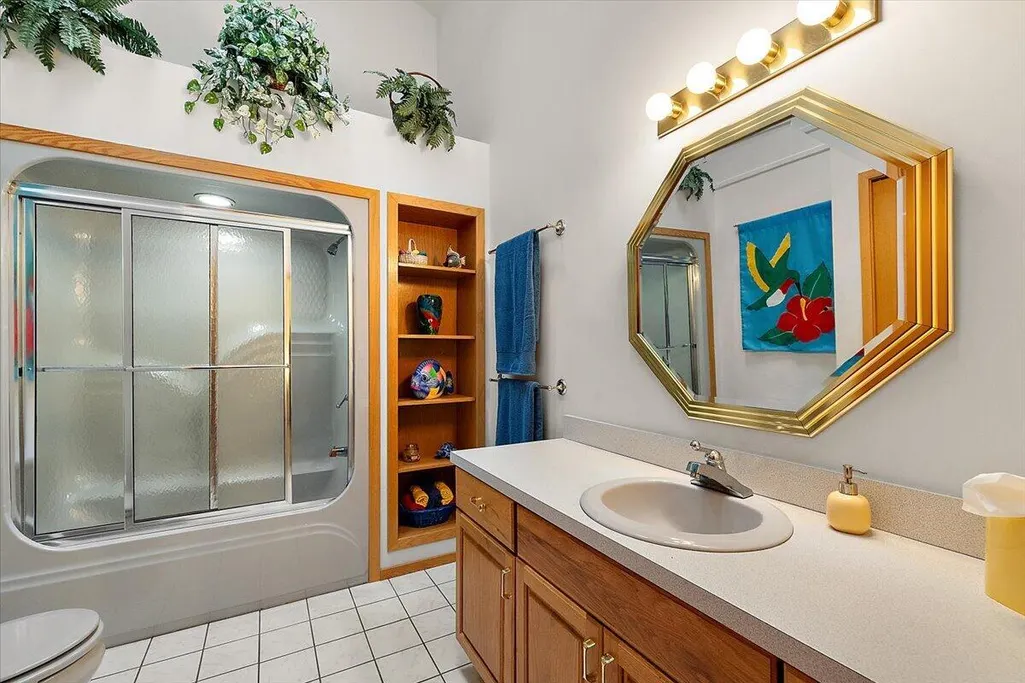
- Full Bathrooms2
- Half Bathrooms1
- Sqr Footage3600
- Lot Size2.15 Acres
Data Source:
Michigan Regional Information Center (MICHRIC)
Property Description
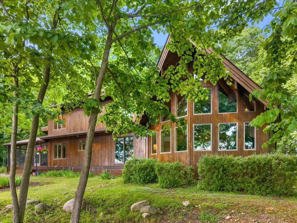
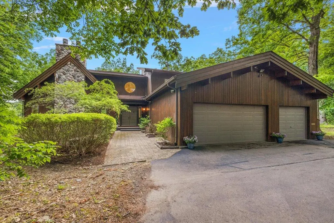
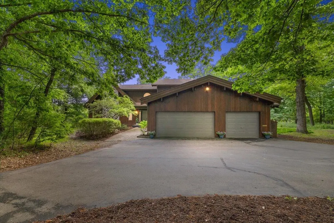
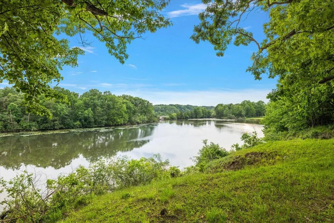
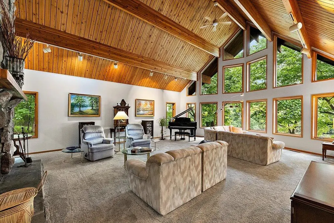
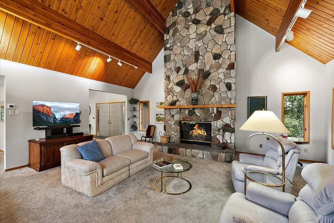
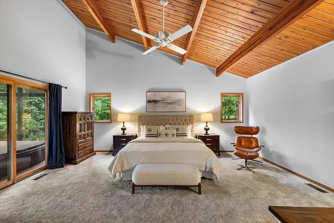
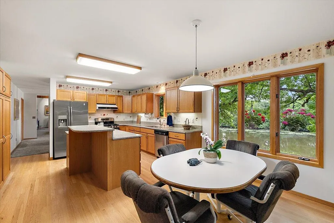
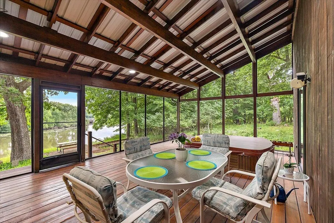
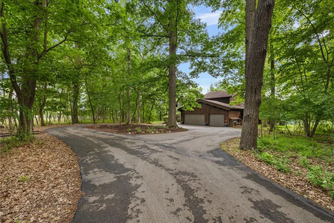
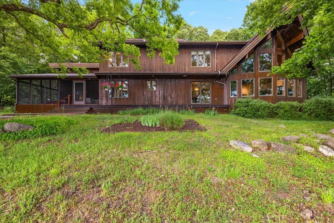
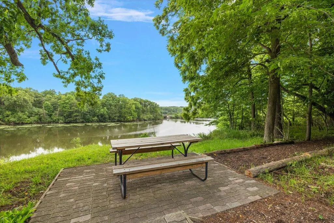
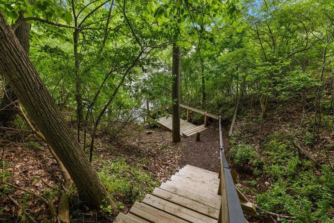
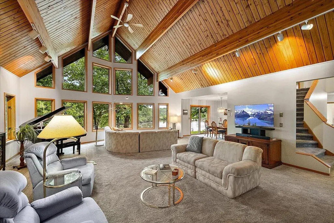
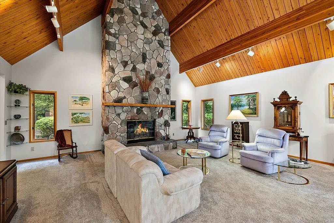
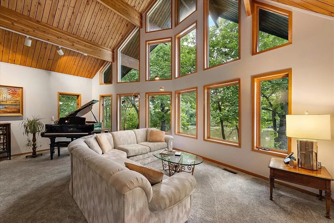
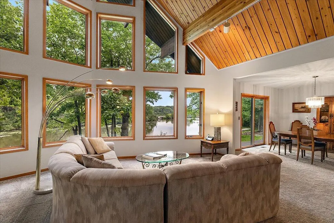
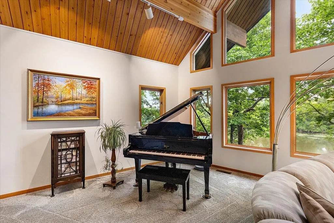
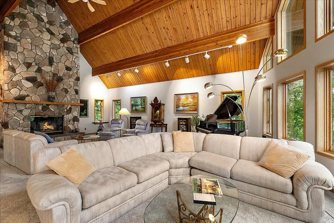
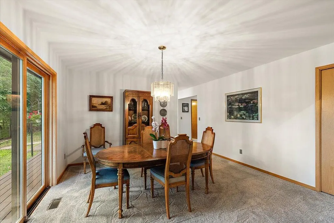
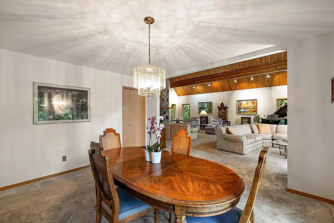
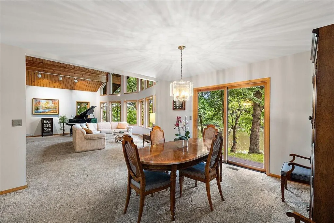
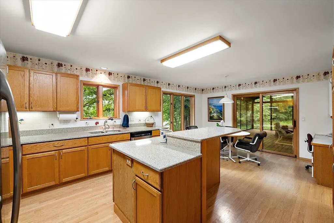
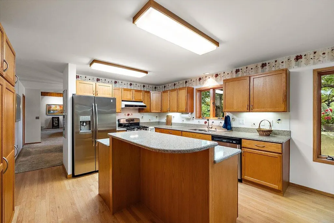
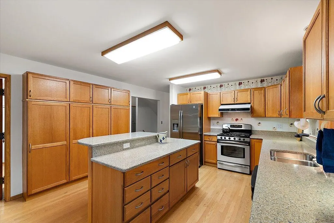
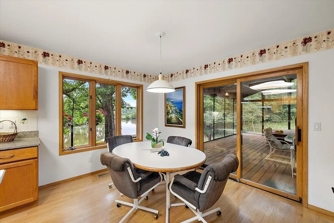
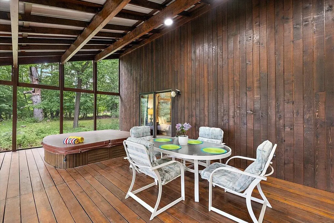
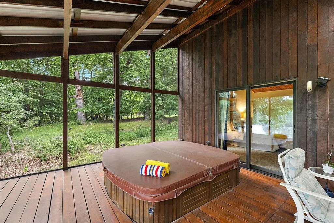
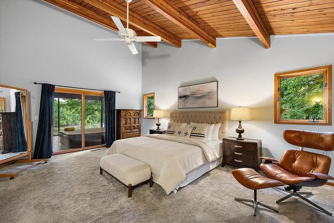
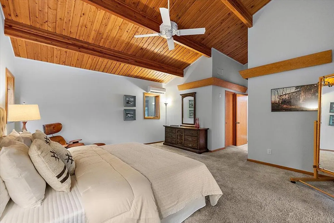
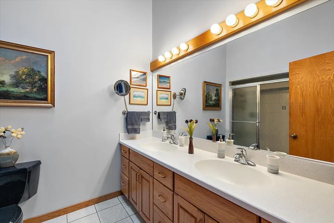
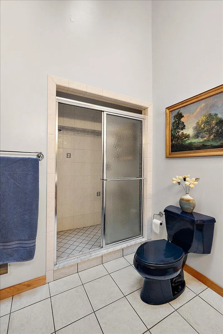
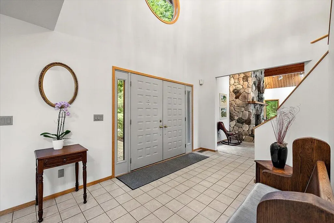
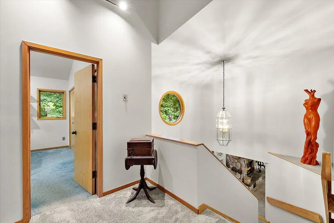
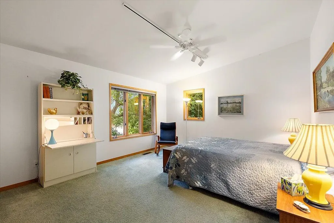
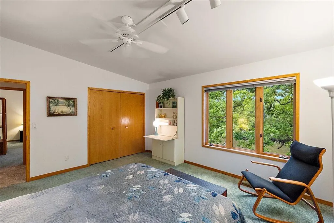
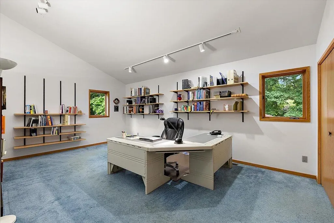
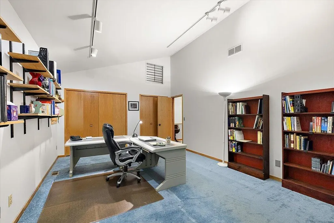
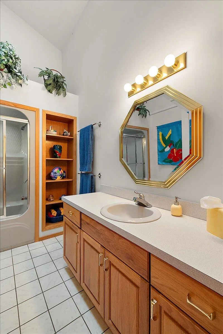
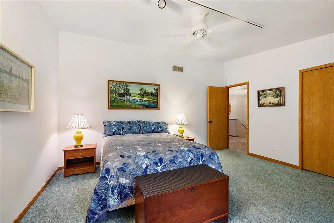
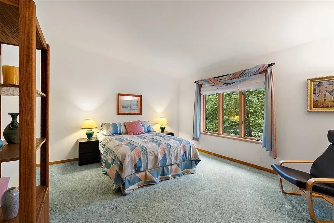
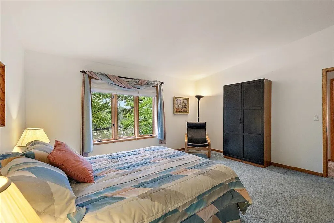
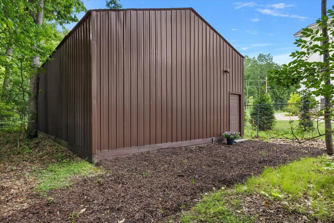
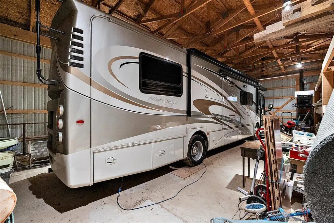
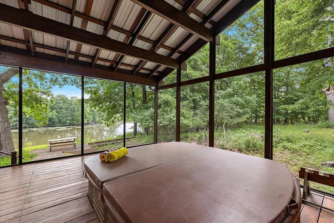
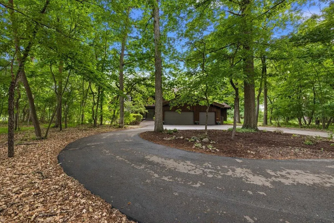
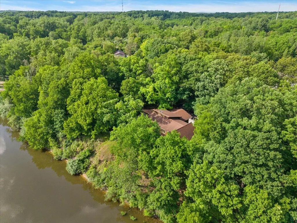
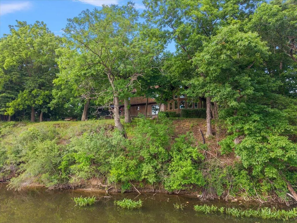
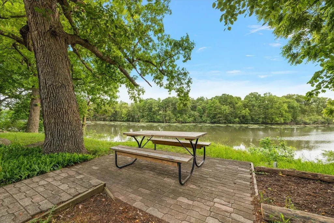
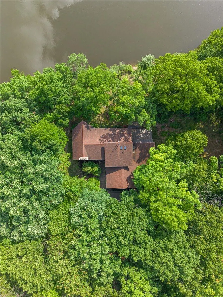
First time ever offered! Nestled on more than 2 wooded acres with an extraordinary 600 feet of Huron River frontage, this custom-built retreat delivers a lifestyle few properties can match. A soaring two-story great room with vaulted wood ceilings, dramatic stone fireplace, and a breathtaking wall of windows frames panoramic river views in every season. The spacious kitchen opens to gathering spaces designed for everyday living and entertaining alike. The first-floor primary suite features direct access to a screened porch with hot tub, creating the perfect private escape. Upstairs, three additional bedrooms enjoy elevated views of the surrounding woods and water. Follow the staircase to the river's edge for kayaking, fishing, paddleboarding, or simply soaking in nature. A substantial detached outbuilding offers incredible flexibility for RVs, boats, collector cars, sports, hobbies. Lovingly maintained by its original owners this is more than a home, it's a rare riverfront legacy!
| Elementary School | Middle School | High School |
|---|---|---|
| Erickson Elementary School | Ypsilanti Community Middle School | Ypsilanti Community High School |
| Price History | |
|---|---|
| 6/11/2026 | Listed $979,000 |
General Features
| Sewer | Septic Tank |
|---|---|
| Heating | Forced Air |
| Cooling | Central Air |
| Utilities | Natural Gas Connected,Cable Connected |
| Possession | Close Of Escrow |
| Roof | Asphalt,Shingle |
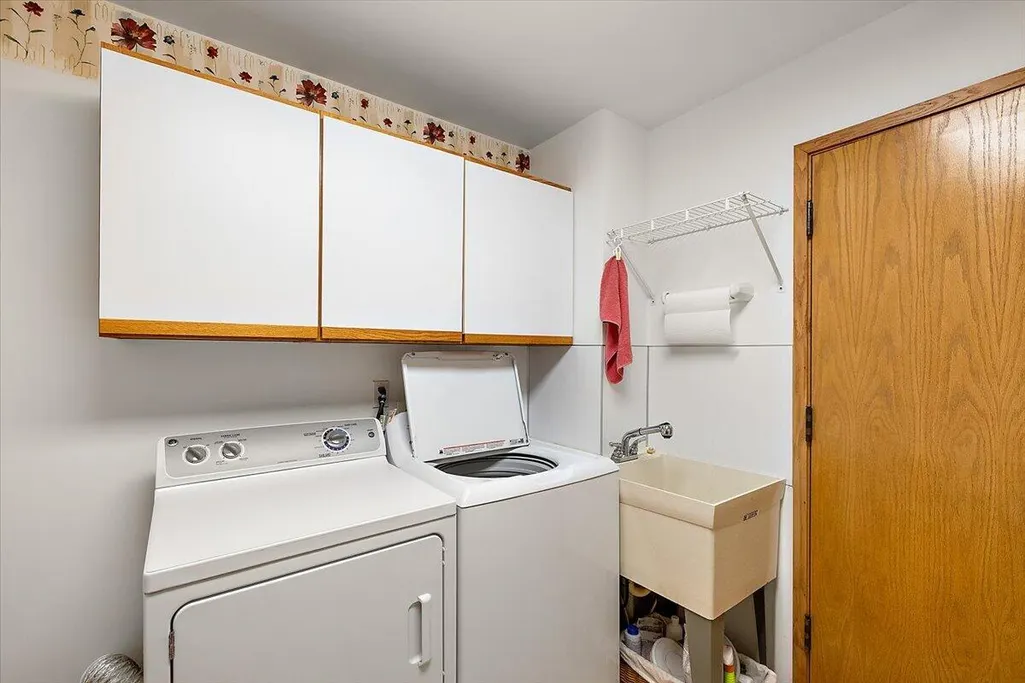
| Appliances | Built-In Gas Oven,Dishwasher,Disposal,Dryer,Freezer,Microwave,Range,Refrigerator,Washer,Water Softener Owned |
| Garage Spaces | 3.0 |
| Architectural Style | Cabin,Contemporary |
| Security Features | Smoke Detector(s),Security System |
| Construction Materials | Wood Siding |
| Year Built | 1988 |
| Stories Count | 2 |
| Township | Ypsilanti City |
| Property Subtype | Single Family Residence |
| Tax Year | 2025 |
| Ownership | Private Owned |
| Waterfront Features | River |
| County | Washtenaw |
| New Construction | No |
| Property Type | Residential |
| Attached Garage | Yes |
| Garage Y/N | Yes |
| Other Structures | Second Garage |
| Total Rooms | 17 |
| Full Baths | 2 |
| Status | Active |
| Directions | LeForge to Clark |
| City | Ypsilanti |
| Body of Water | Huron River |
| High School District | Ypsilanti |
| Zoning Description | split |
| Lot Size Units | Acres |
| Lot Size Square Feet | 93654.0 |
| Carport Y/N | No |
| Listing Terms | Cash,Conventional |
| Land Lease Y/N | No |
| Tax Annual Amount | 10435.86 |
| Home Warranty Y/N | No |
| Lease Renewal Y/N | No |
| Additional Parcels Y/N | No |
| Rent Control Y/N | No |
| Standard Status | Active |
| Occupancy Type | Owner |
| Tax Assessed Value | 167653 |
| MobileHomeRemainsYN | No |
| Legal Description | *OLD SID - 11 11-010-421-00 YP CITY 1W-383B COM AT NE COR SEC 5 TH DUE W 1849.80 FT ON N LN SEC FOR POB TH S 411.09 FT TO HURON RIVER TH N 48-36-30 W 146.63 FT TH N 50-03 W 273.14 FT TH N 33-21 W 166 |
| Senior Community | None |
Interior Features
| Interior Amenities | Ceiling Fan(s),Garage Door Opener,Hot Tub Spa,Center Island,Eat-in Kitchen,Pantry |
|---|---|
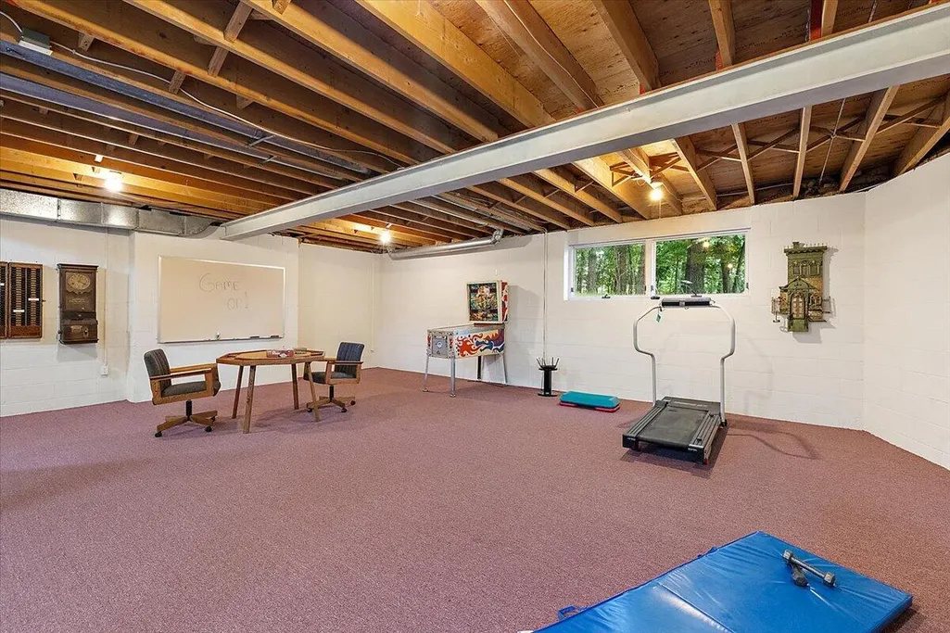
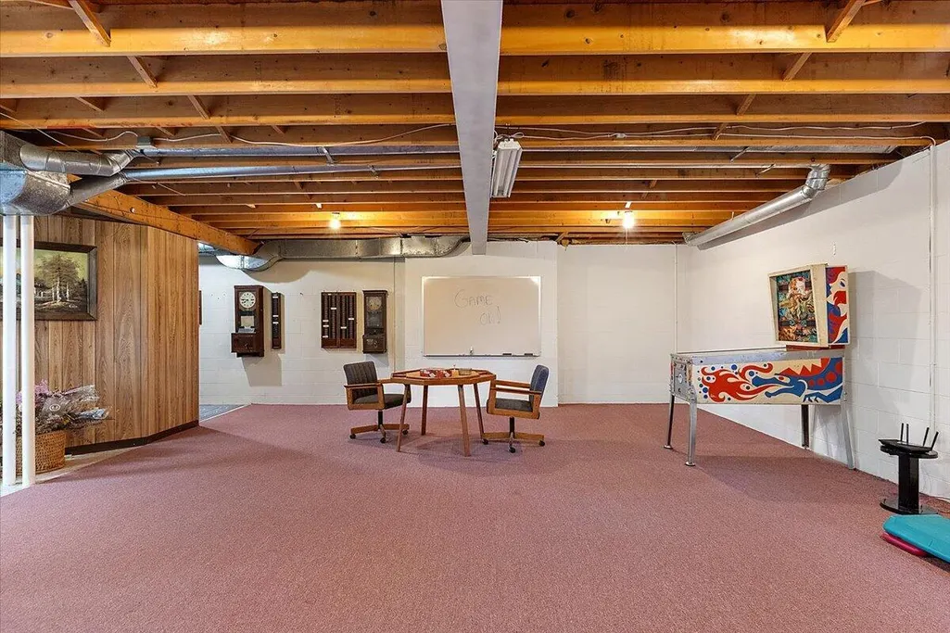
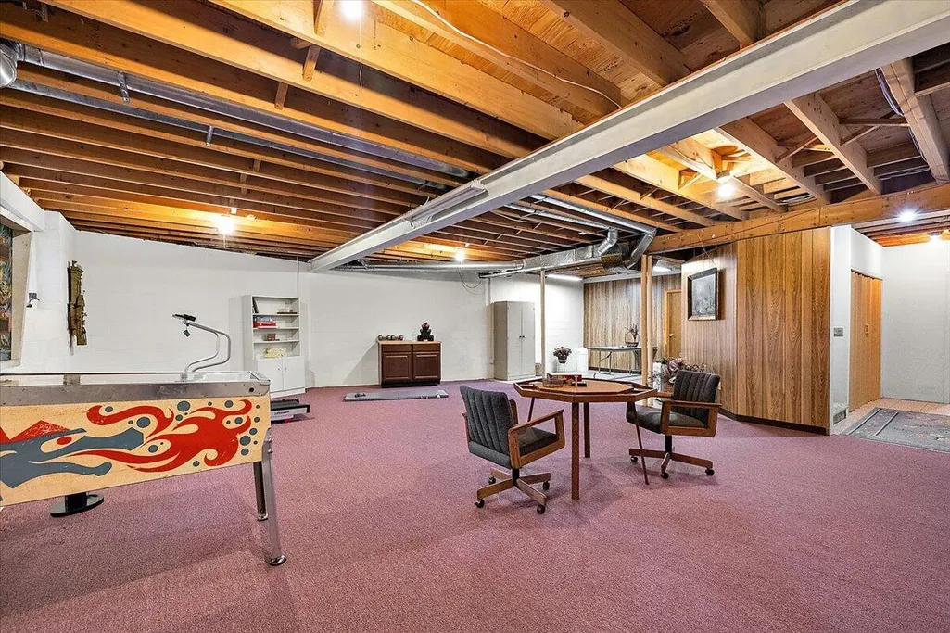
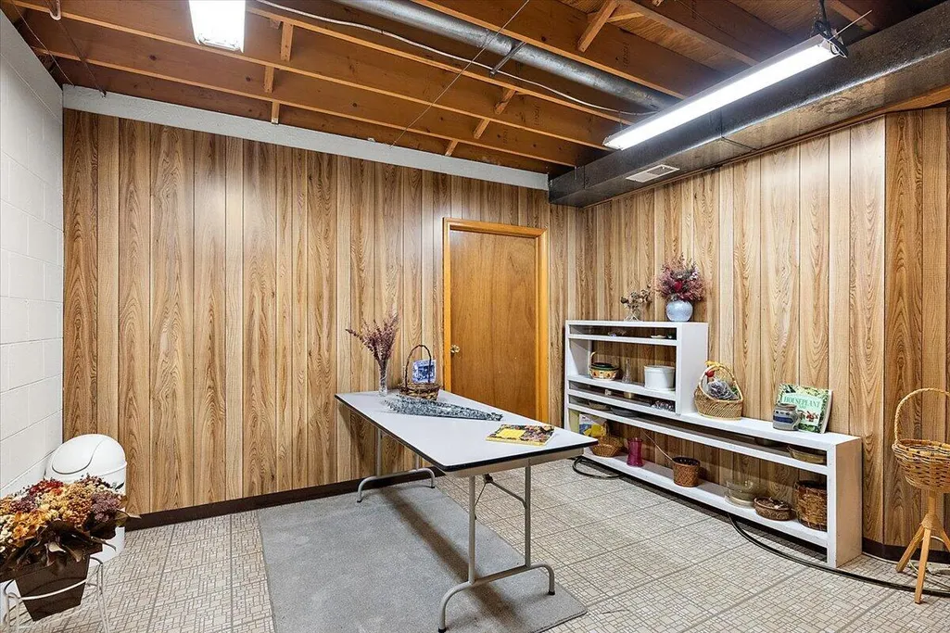
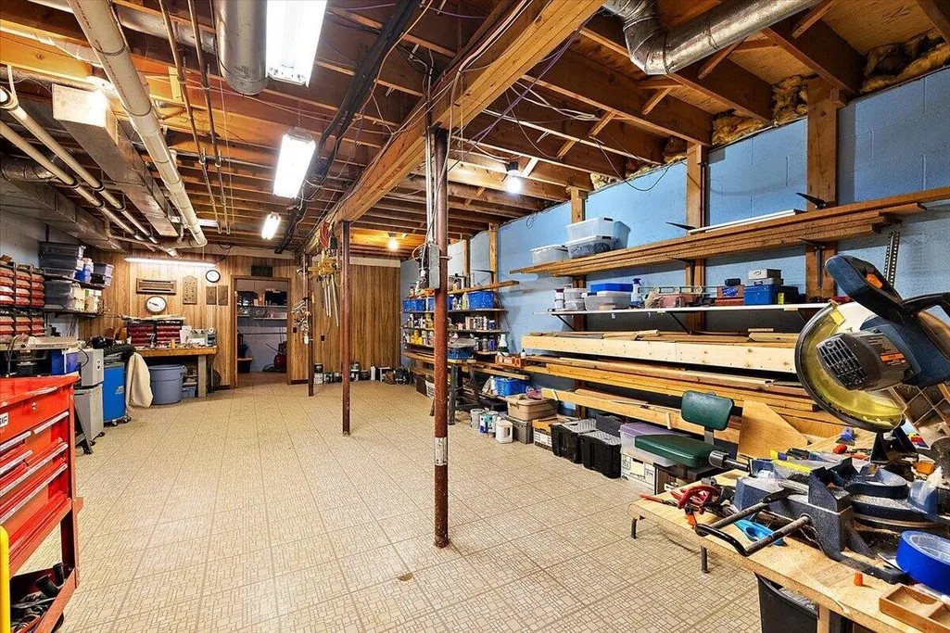
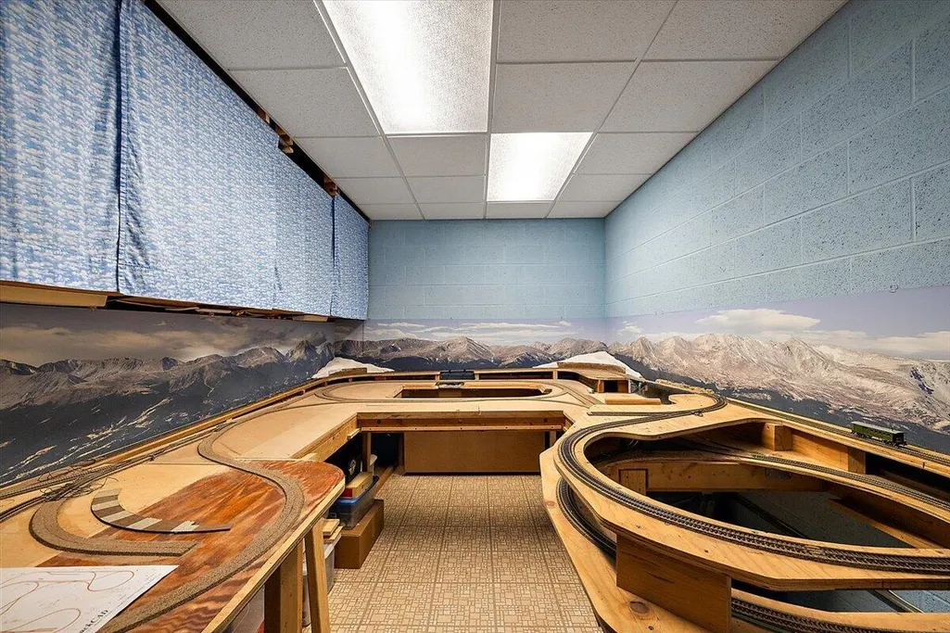
| Basement | Daylight,Full |
| Flooring | Carpet,Ceramic Tile,Linoleum,Wood |
| Total Fireplaces | 1 |
| Fireplace Features | Family Room |
| Air Conditioning Y/N | Yes |
| Heating Y/N | Yes |
| Window Features | Skylight(s),Screens,Insulated Windows,Window Treatments |
| Fireplace Y/N | Yes |
| Half Baths | 1 |
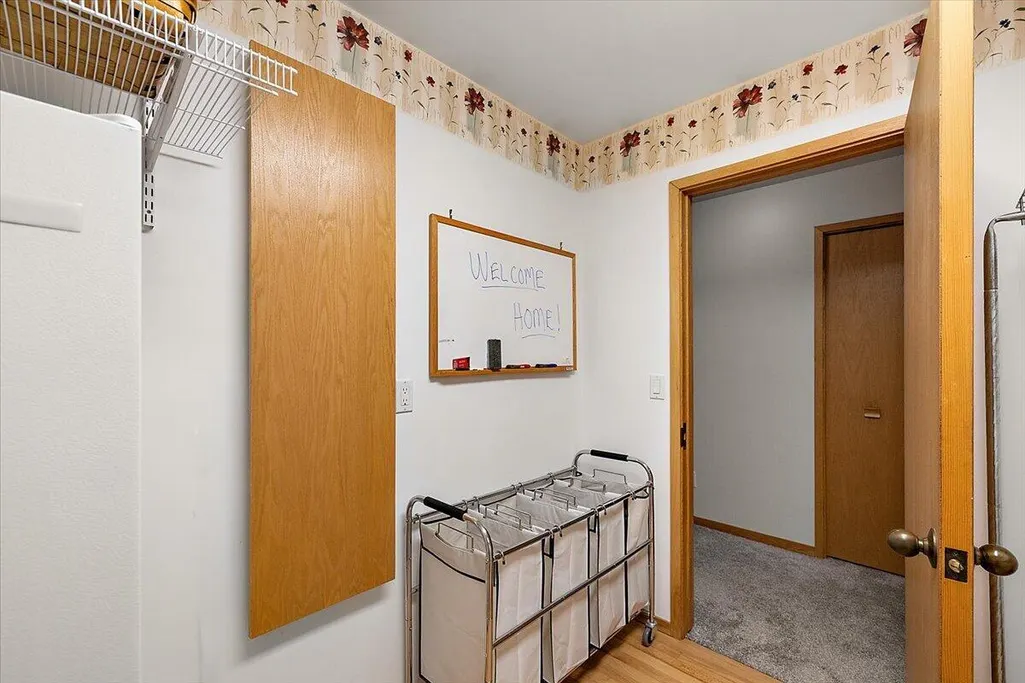
| Laundry Features | Laundry Room,Main Level |
| Total Bedrooms | 4 |
| Below Grade Finished Area | 2400.0 |
| Main Level Bedrooms | 1 |
| Total Baths | 3 |
| Pantry | True |
Exterior Features
| Exterior Amenities | Scrn Porch |
|---|---|
| Parking Features | Garage Faces Front,Attached |
| Lot Features | Level,Wooded |
| Water Source | Well |
| Lot Size Area | 2.15 |
| Spa | No |
| Building Area Total | 3600.0 |
| Lot Dimensions | 411 x 411 |
| Lot Size Acres | 2.15 |
| Waterfront Y/N | Yes |
| Road Frontage Type | Private Road |
| Other Equipment | Dehumidifier |
| Crops Included Y/N | No |
| Horse Y/N | No |
| Irrigation Water Rights Y/N | No |
| Private Frontage | True |
| View | True |
Amenities
- Foreclosure
- Views
- Short Sale
- New Construction
- Adult 55+
- Lease To Own
- No HOA Fees
- Furnished
- Primary On Main
- Air Conditioning
- Seller Finance
- Green
- Fixer Upper
- Horse
- Golf
- Fireplace
- Deck
- Garage
- Basement
- Pool
Property vs Single Family Average in 48198
Price
Taxes
Year Built
Visits
 Listing information is provided by Participants of the MichRIC MLS. IDX information is provided exclusively for personal, non-commercial use, and may not be used for any purpose other than to identify prospective properties consumers may be interested in purchasing. Information deemed reliable but not guaranteed. ©: MichRIC MLS. Last Update September 14, 2026 2:12 PM UTC
